.svg?w=384)
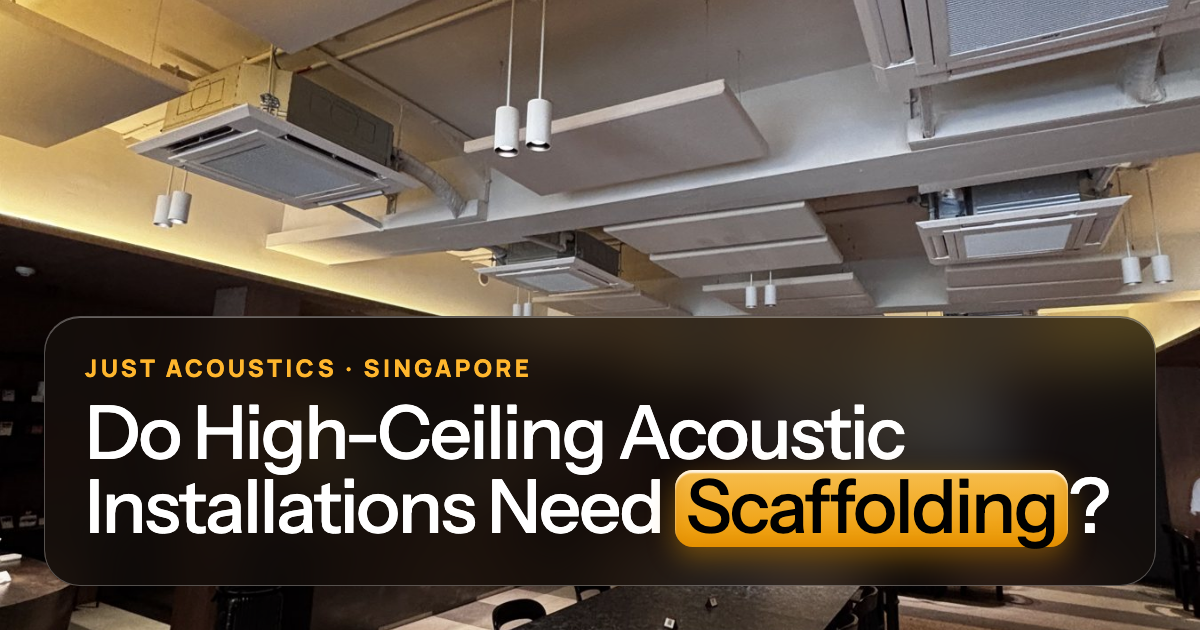
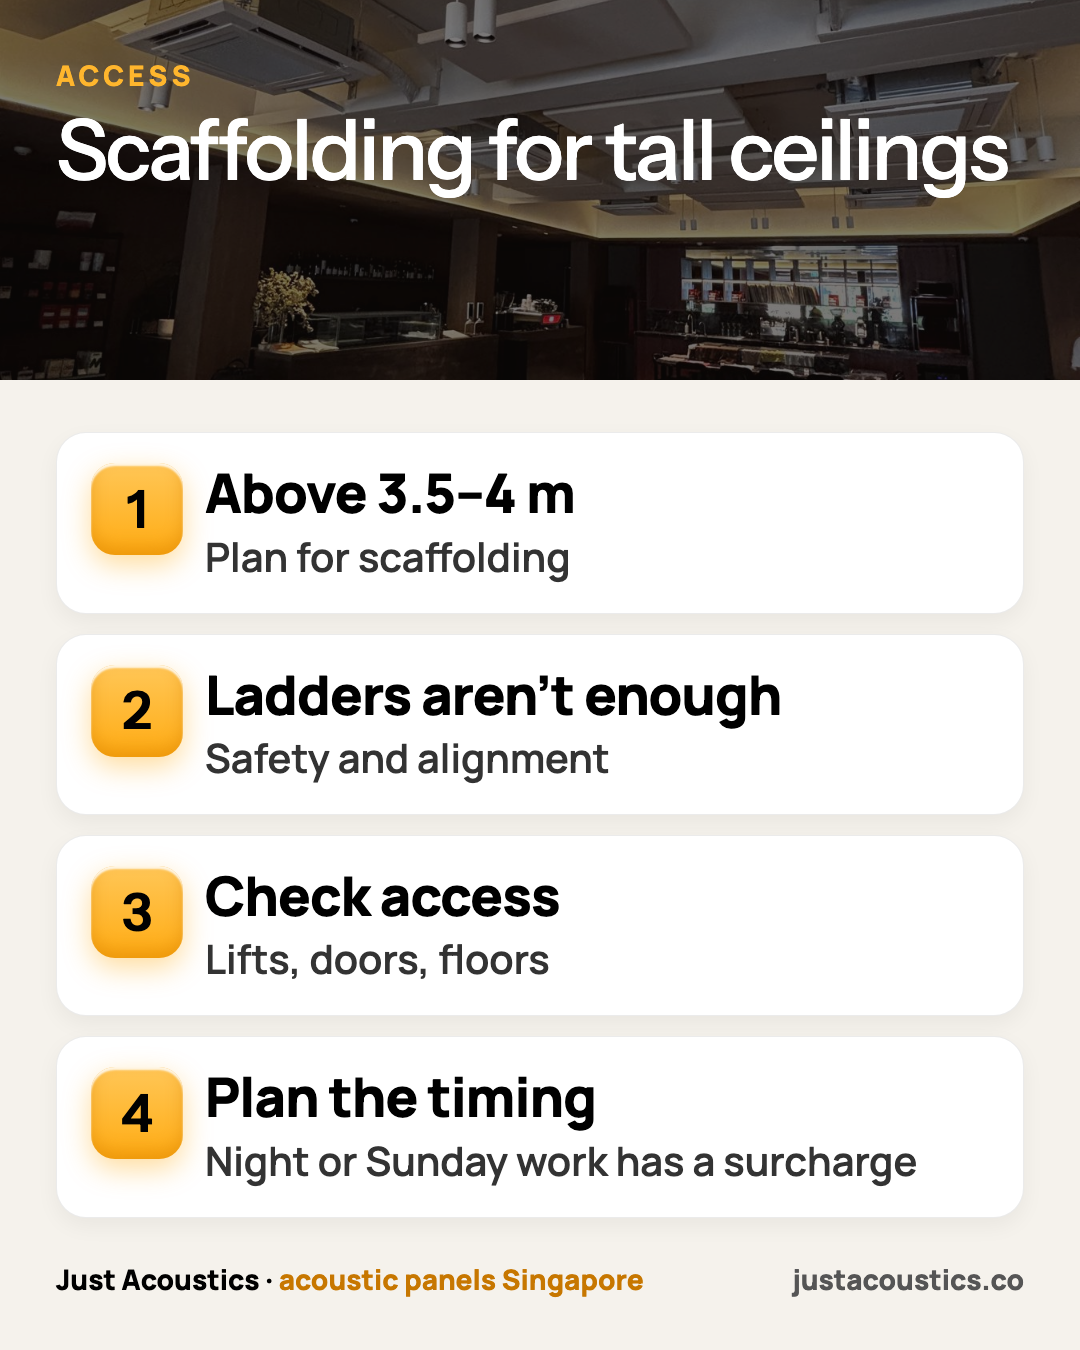
Quick answer: Yes, high-ceiling acoustic installations usually need mobile scaffolding or other proper access equipment instead of a simple ladder, because panels must be fixed accurately and safely. Above roughly 3.5–4 m, plan for a stable platform. It adds some cost and time but protects staff, installers and the finished result.
Key takeaways
- Above about 3.5–4 m, expect scaffolding or a lift.
- Equipment access (lifts, doorways, floors) must be checked first.
- Plan around opening hours.
Why not just use a ladder?
Ladders are unstable at height, and one-handed work is poor for alignment. Many commercial sites do not allow ladder-only ceiling work. Ceiling panels are always fixed mechanically, so installers need both hands free and a steady platform.
What access do we use?
Mobile scaffolding towers, scissor lifts where floors allow, and platforms suited to the room. The choice depends on height, floor type and how much room there is to move. We decide this from your photos and ceiling height before the install day.
Not sure what your room needs? Send us a photo on WhatsApp or request a free quote. We'll tell you how many panels, where they go and the price. See our restaurant acoustic panels and recent projects.
What affects cost?
Height, area, equipment hire, set-up time and working hours. Panels are from S$185 each supplied and installed, with standard fixings included. Scaffold for high ceilings is quoted separately, and night or Sunday work carries a surcharge, quoted case by case.
What should I check?
Lift and door sizes for equipment, floor protection, and building approvals. A tower has to fit through your lift and doors before it can be set up. Malls and offices may also want a method statement for work at height, and we prepare method statements and risk assessments. See what building management asks.
What we see on real jobs
Double-height shophouse cafés and restaurants are usually above the 3.5–4 m mark, so they need a tower. Scaffold is quoted separately, so we plan it from the first photos.
Get a straight answer for your room
WhatsApp us (+65 8930 1905) a photo of your dining room, ideally taken during service, and tell us when it gets loudest. We'll come back with a ceiling-and-wall plan and a price. Ask us about installing outside opening hours.
WhatsApp us a photo · Request a free quote · See prices
Related reading