.svg?w=384)
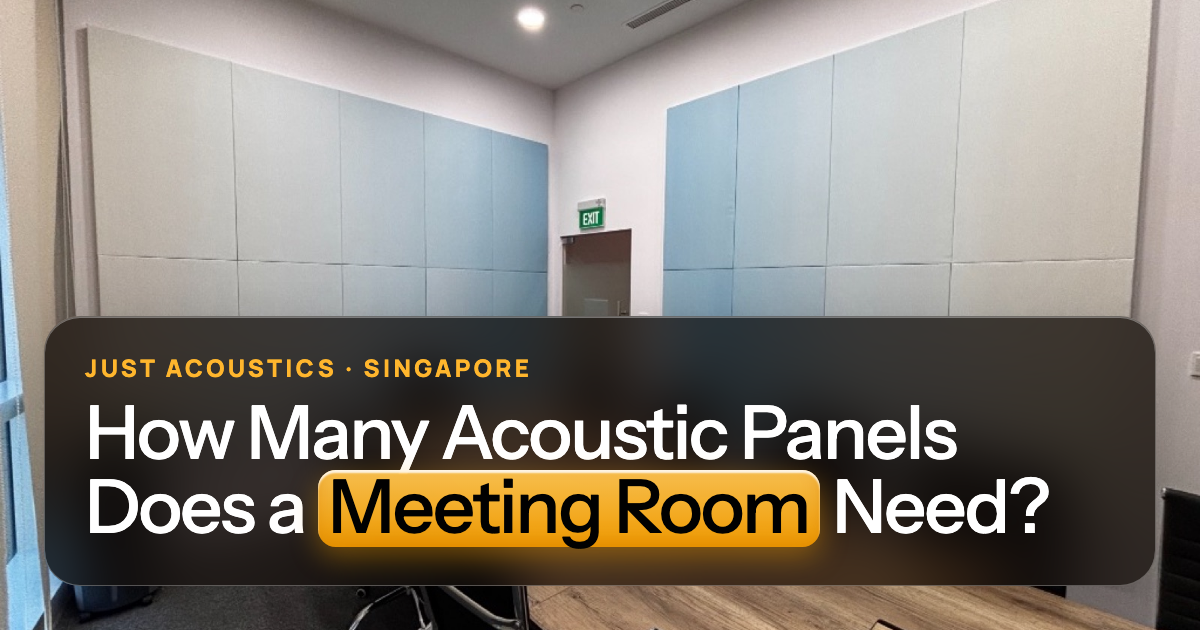
Quick answer: A small meeting room of 10–15 m² usually needs 6–10 standard 1200 × 600 mm acoustic panels. A boardroom of 30–50 m² usually needs 14–24, often including the ceiling. Rooms with glass walls or concrete ceilings need the higher number. Put them on the walls beside the table and the wall facing the screen first.
Key takeaways
- Small meeting room: 6–10 panels. Boardroom: 14–24.
- More glass or a concrete ceiling → more panels.
- Walls beside the table and facing the screen come first.
How many panels by meeting room size?
Use the table below as a starting point, then adjust for glass and ceiling type. Glass walls and concrete ceilings push the count to the top of each range. The exact count for your room is confirmed from photos.
Panels by meeting room size (1200 × 600 mm)
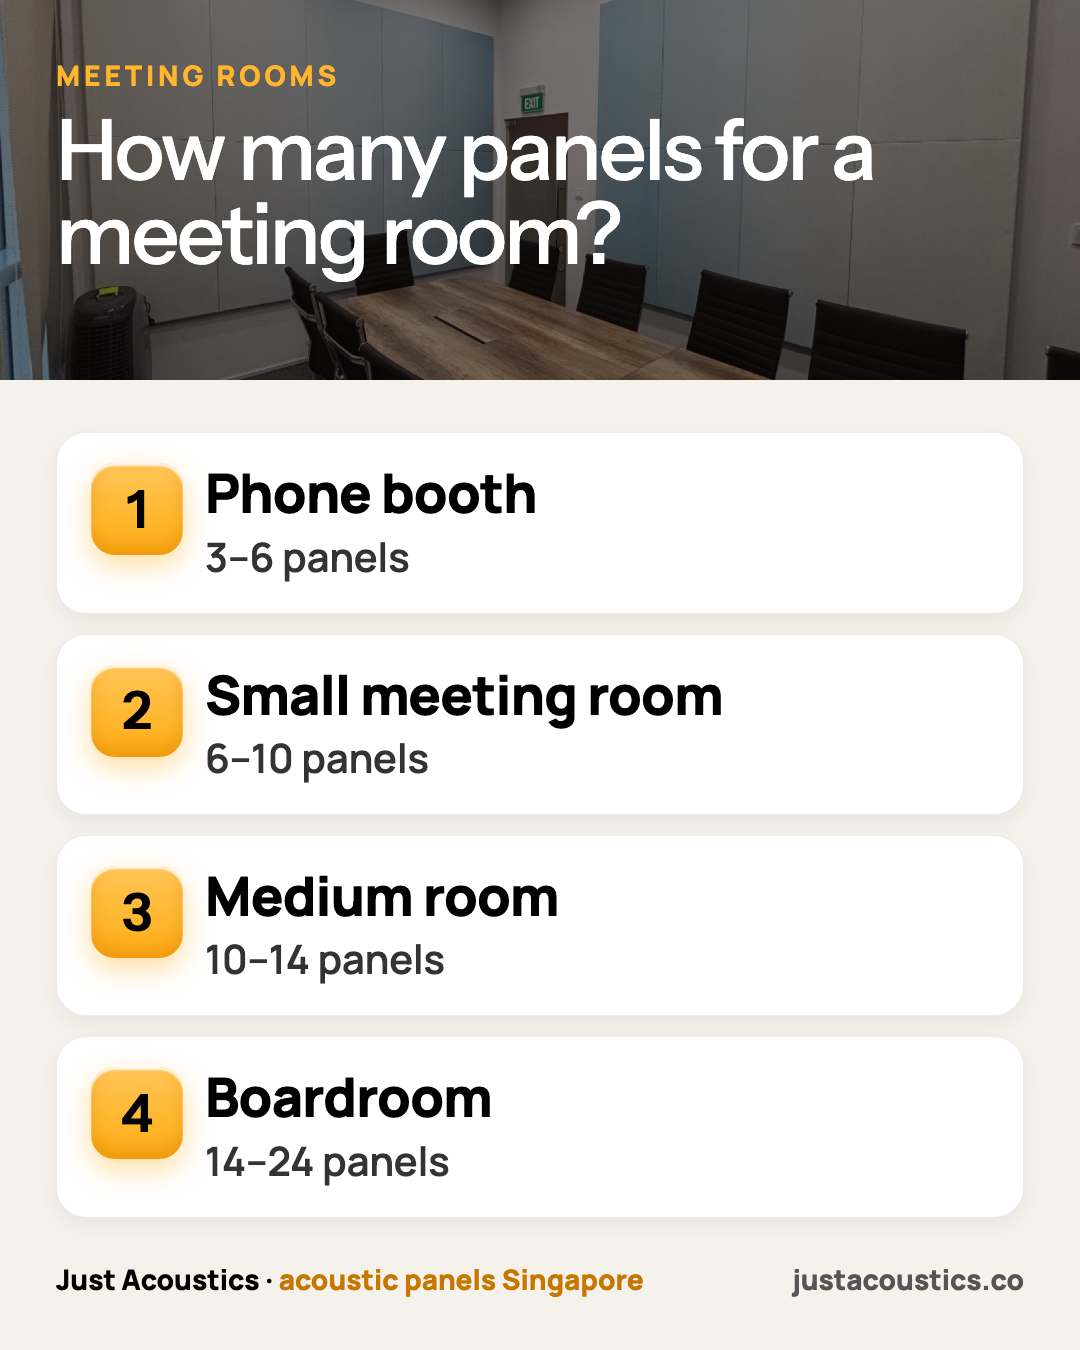
- Phone booth / 2-person room · Size: 4–6 m² · Typical panels: 3–6
- Small meeting room · Size: 10–15 m² · Typical panels: 6–10
- Medium meeting room · Size: 15–25 m² · Typical panels: 10–14
- Boardroom · Size: 30–50 m² · Typical panels: 14–24
How do I calculate it for my room?
Add up the hard wall and ceiling area, multiply by 0.20–0.30, then divide by 0.72 m² (one 1200 × 600 mm panel). Example: a 4 × 3.5 m room, 2.7 m high, with one glass wall: about 50 m² of hard surfaces × 0.25 ≈ 12.5 m² ≈ 17 panels. In practice we'd fit 12–16 including a ceiling cloud, because placement does a lot of the work. Full method: how many acoustic panels do I need?.
Not sure what your room needs? Send us a photo on WhatsApp or request a free quote. We'll tell you how many panels, where they go and the price. See our office acoustic panels and recent projects.
Where should the panels go?
- The walls beside the table, at seated head height.
- The wall facing the screen or camera.
- A ceiling cloud above the table in rooms over about 20 m² or with a concrete ceiling.
- The back wall if it's bare and faces the screen wall.
Is treating only two walls enough?
Sometimes, in a small room with a soft ceiling. In most rooms, two walls plus a ceiling cloud works much better than four walls with nothing above. Pick two walls that meet in a corner, so each pair of facing walls has one treated side. See treating only two walls.
Budget for a meeting room
Panels start from S$185 each, supplied and installed (50 mm, standard fixings included). A small meeting room with 6–10 panels is about S$1,110–S$1,850. Scaffold for high ceilings, night or Sunday work and custom sizes are quoted separately. See office acoustic treatment cost.
What we see on real jobs
Two or three panels in a small meeting room is usually about a third of what it needs. Getting to 6–10 panels in the right spots is when calls get clearly better.
Get a straight answer for your room
Send a photo of the meeting room or floor on WhatsApp (+65 8930 1905), with the rough size. We'll tell you how many panels, where they go and the price, and we can prepare documents for your building management.
WhatsApp us a photo · Request a free quote · See prices
Related reading