.svg?w=384)
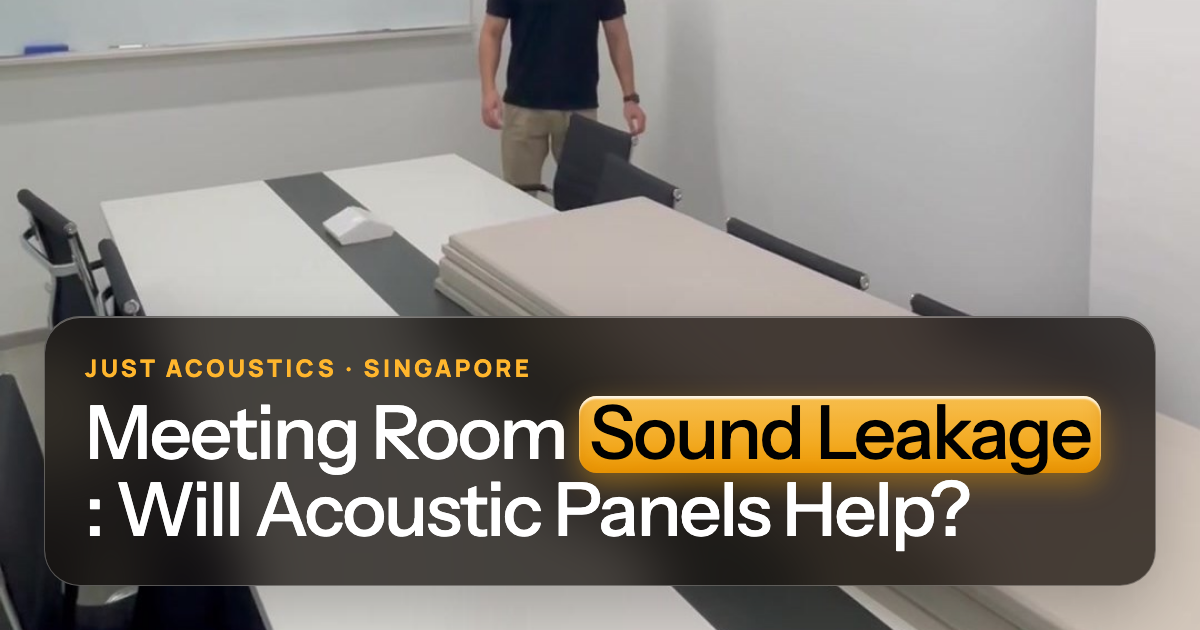
Quick answer: No. Acoustic panels reduce echo inside a meeting room, but they don't stop speech leaking out. Leakage usually comes through the door gaps, over the top of the partition into the ceiling void, and through thin glass or walls. Seal the door, build the partition up to the slab and upgrade weak glass or walls; then add panels for clarity.
Key takeaways
- Leakage is a soundproofing problem; panels do not fix it.
- Biggest leaks: door gaps and the ceiling void above partitions.
- Fix leaks first, then add panels for echo and clarity.
Where does meeting room sound leak?
- Door gaps: especially the gap under the door.
- The ceiling void: many partitions stop at the false ceiling, so sound goes over the top.
- Thin or single glass partitions.
- Air-con ducts and returns shared with the next room.
- Gaps around services (cables, sockets back to back).
Do acoustic panels help with leakage?
No. Panels reduce echo, so the room sounds clearer, but they don't block sound passing through walls, doors or the ceiling void. What works is seals, solid doors and partitions built up to the slab. See acoustic treatment vs soundproofing.
Not sure what your room needs? Send us a photo on WhatsApp or request a free quote. We'll tell you how many panels, where they go and the price. See our office acoustic panels and recent projects.
What fixes leakage?
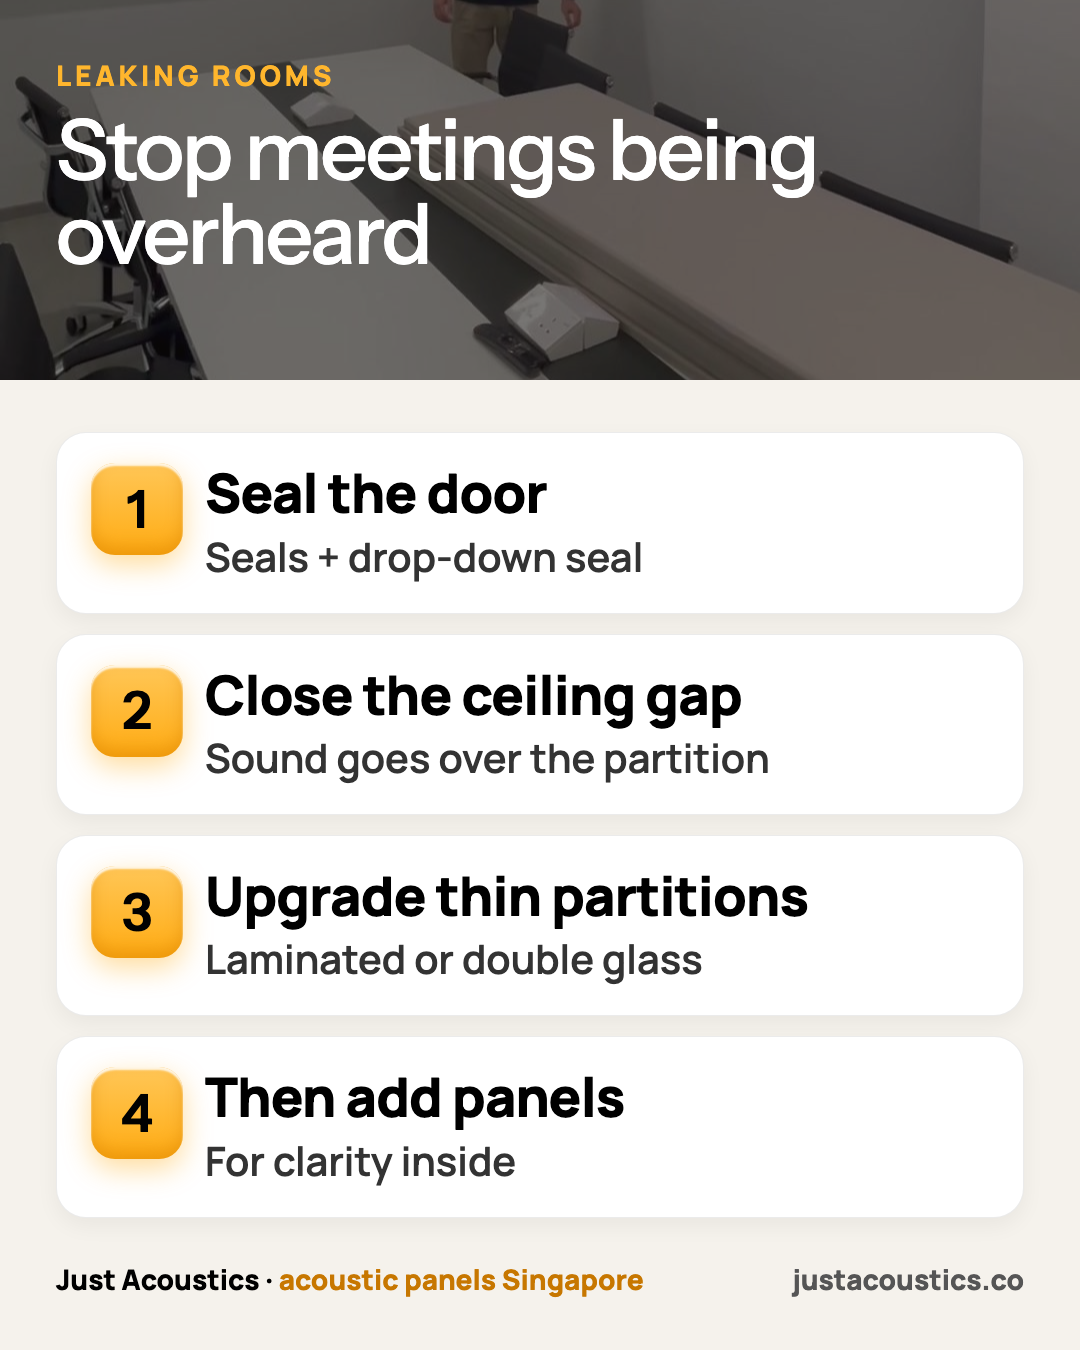
- Door seals and a drop-down seal at the bottom of the door.
- Closing the ceiling void above the partition (a plenum barrier).
- Upgrading partitions: thicker, laminated or double glass; solid walls with insulation.
- Treating shared ducts.
These are building works; in rented offices they may need landlord approval.
Leak paths and fixes
- Door gaps · Fix: Seals + drop-down seal · Cost level: Low
- Ceiling void · Fix: Seal above partition · Cost level: Medium
- Thin glass · Fix: Upgrade glazing · Cost level: High
- Shared ducts · Fix: Duct treatment · Cost level: Medium
Then add panels for clarity
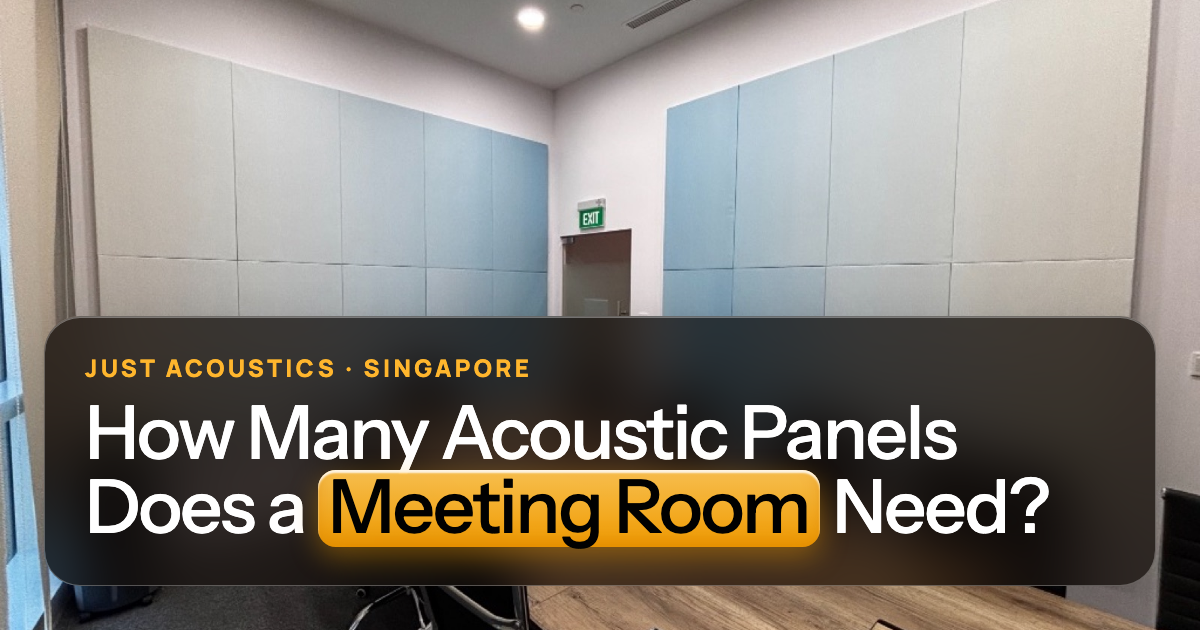
Once leaks are sealed, panels make the room itself sound better for calls. Sealing makes the room private; panels make it clear. A small meeting room usually needs 6–10 panels. See panels for meeting rooms.
What we see on real jobs
For a meeting room that leaks, look at the door and the ceiling first. A common cause is a partition that stops at the false ceiling with an open gap above, so sound simply travels over the top.
Get a straight answer for your room
Send a photo of the meeting room or floor on WhatsApp (+65 8930 1905), with the rough size. We'll tell you how many panels, where they go and the price, and we can prepare documents for your building management.
WhatsApp us a photo · Request a free quote · See prices
Related reading