.svg?w=384)
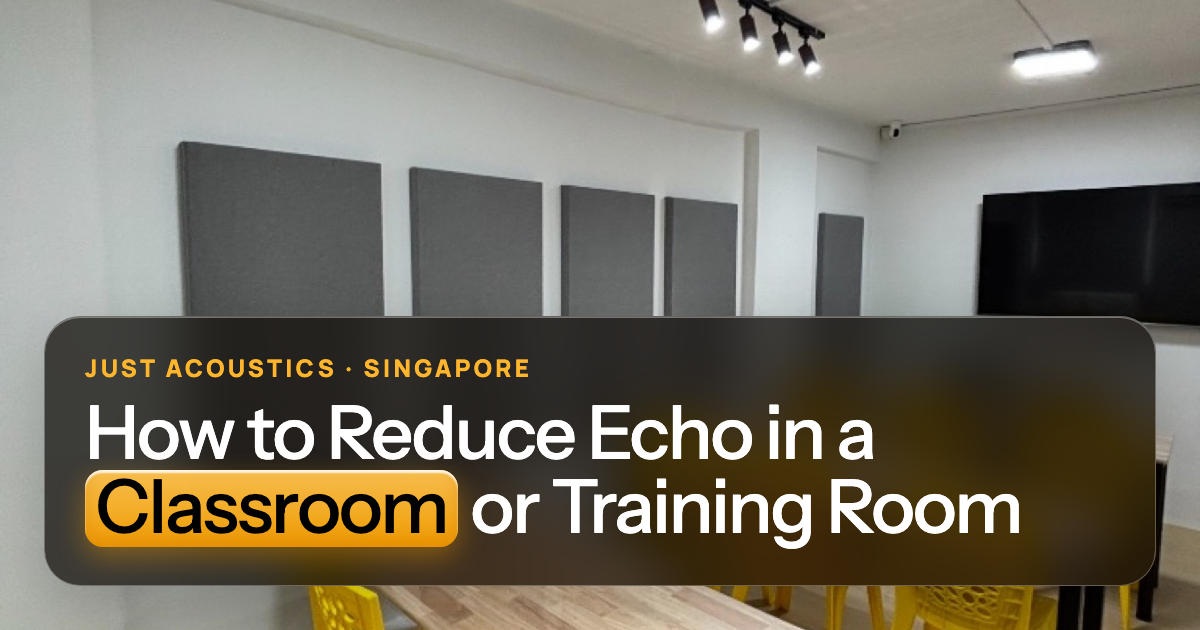
Quick answer: To reduce echo in a classroom or training room, add acoustic panels to the walls around the teacher, the back wall and, if it is hard, the ceiling. Classrooms work best with a short echo time, around 0.6 seconds or less for typical rooms, which is the target in the ANSI/ASA S12.60 classroom standard. Rugs and pinboards help a little.
Key takeaways
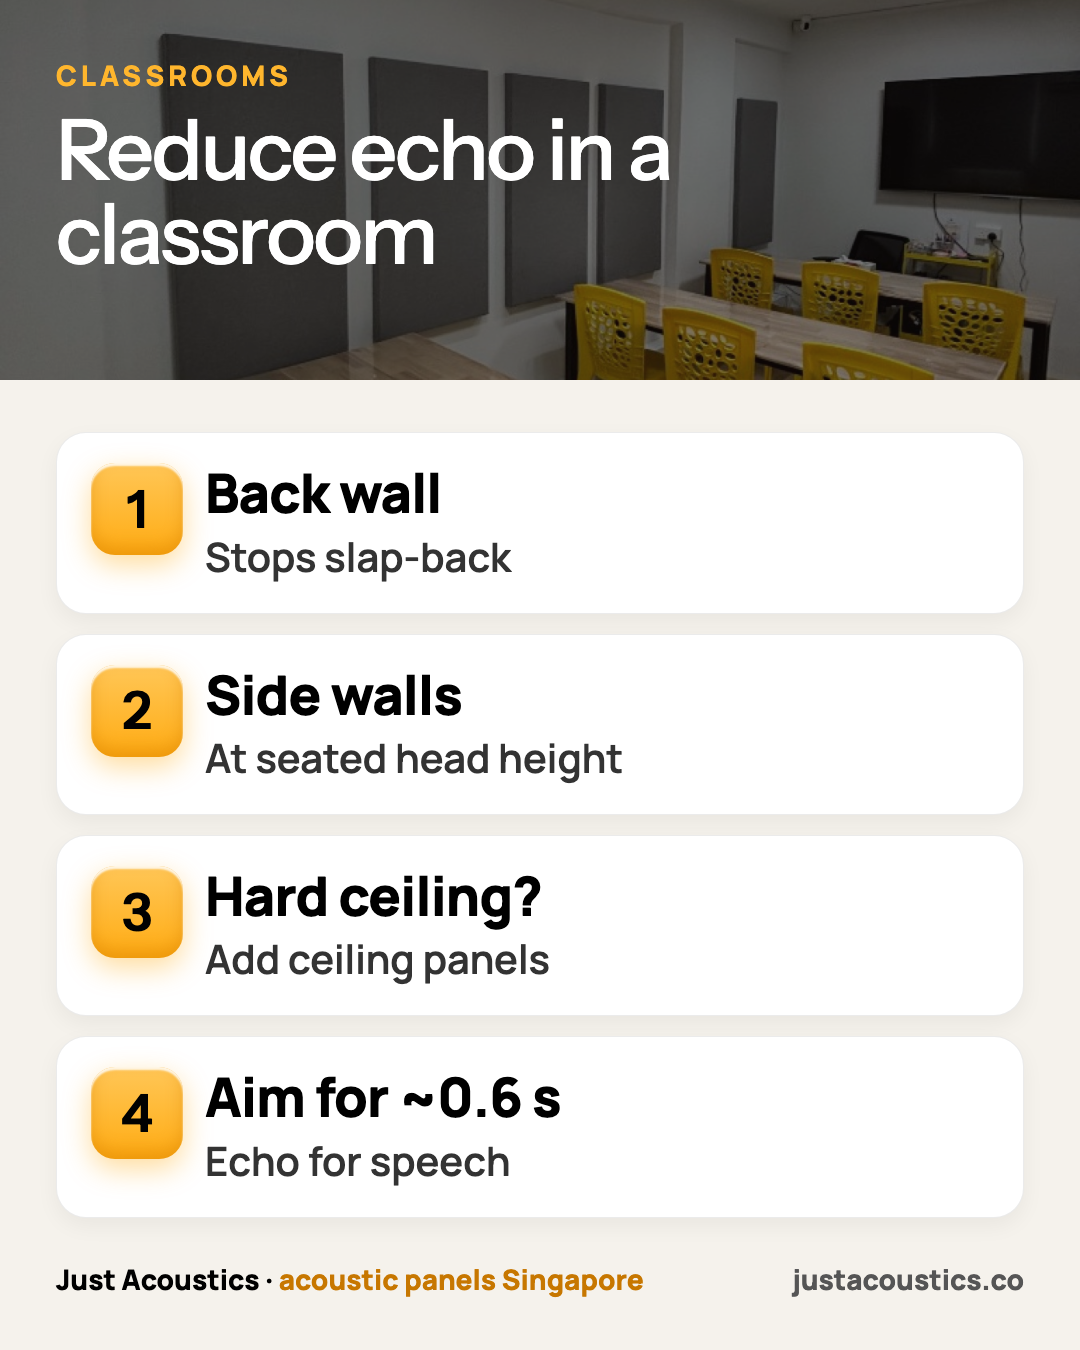
- Target: around 0.6 seconds echo for typical classrooms.
- Treat teacher wall, back wall and hard ceilings.
- Pinboards and rugs help; panels do the heavy lifting.
Why does classroom echo matter so much?
Students hear a mix of the teacher's voice and its echo. Adults fill in missed words; children and second-language learners can't as easily. Teachers end up raising their voices. The international benchmark for classrooms (ANSI/ASA S12.60) uses about 0.6 seconds echo for typical rooms. See what is RT60?.
Where should panels go?
- Back wall facing the teacher: stops slap-back.
- Side walls at seated head height.
- Ceiling if hard.
- Around the teaching wall, leaving the whiteboard clear.
Not sure what your room needs? Send us a photo on WhatsApp or request a free quote. We'll tell you how many panels, where they go and the price. See our acoustic panels for schools and recent projects.
Training rooms and corporate classrooms
Long rooms with a presenter at one end need the back wall and ceiling most. The back wall faces the presenter and sends their voice straight back. Side walls at seated head height come next. If presentations go online, see room too echoey for calls?.
Quick wins
Pinboards with work on them, rugs in reading corners, fabric chairs and curtains all soak up a little sound. They are good, but rarely enough on their own. Use them alongside panels, not instead of them.
Hybrid training rooms
Training rooms that also stream to remote attendees need the same treatment plus attention to where the camera and microphones are. Treat the wall behind the presenter less if it's the camera background, and more on the back wall and ceiling so the mic hears less room. A quick test call before and after shows remote attendees the difference.
What we see on real jobs
In classrooms, the back wall and ceiling usually give the most improvement, because they face the teacher and cover the most area. An 8 × 6 m classroom usually needs 20–28 panels, about S$3,700–S$5,180 at S$185 each installed.
Get a straight answer for your room
Send a photo of the classroom or studio on WhatsApp (+65 8930 1905) with its rough size. We'll recommend panels for clearer lessons and schedule installation around your classes or school holidays.
WhatsApp us a photo · Request a free quote · See prices
Related reading