Quick answer: Balcony echo usually comes from the hard balcony front and the rear wall behind it, which bounce sound back to the stage as a late echo. Seats under the balcony can also sound dull and boomy. Fabric panels on the rear wall, the balcony front and the soffit edge cut these echoes. Good speaker coverage for under-balcony seats helps the rest.
Key takeaways
- The balcony front and rear wall throw sound back.
- Seats under the balcony sound dull.
- Panels on the rear wall and balcony front help most.
Why does a balcony cause echo?
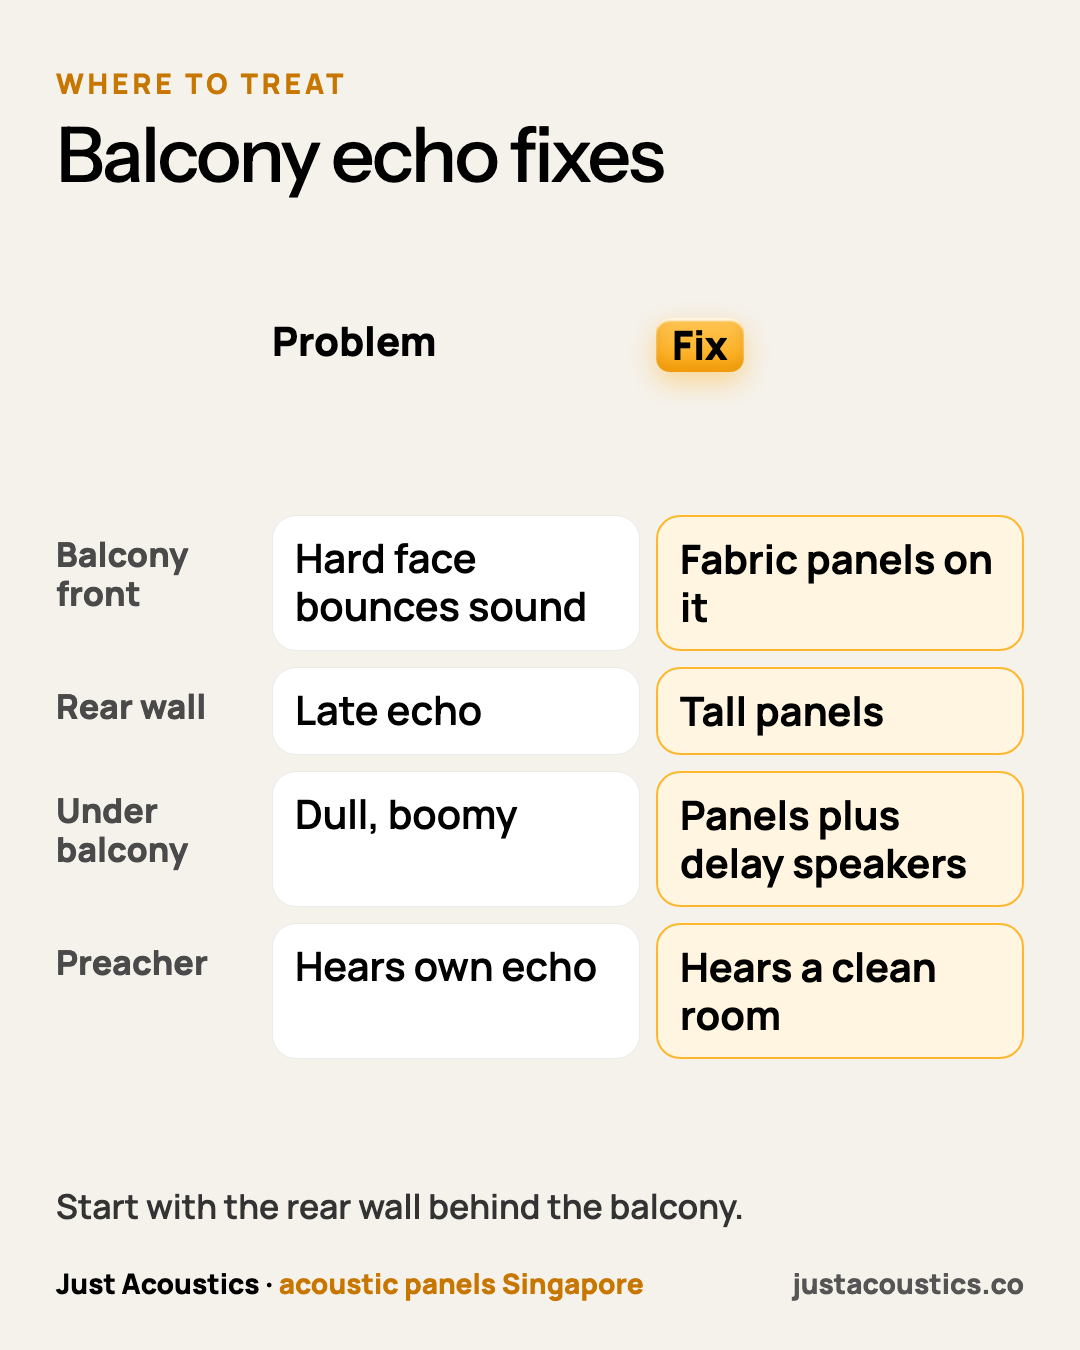
A balcony front is often a flat, hard surface facing the stage. Sound from the speakers hits it and bounces back to the preacher and the front rows. The wall behind the balcony does the same, but from even further away, so the echo arrives later and is more noticeable. Preachers often hear their own words coming back.
Why do seats under the balcony sound dull?
The balcony overhang blocks some direct sound from the stage. What does arrive bounces between the low soffit and the floor. People there hear a muffled, boomy version of the service. This is partly a speaker issue and partly an acoustic one.
Not sure what your room needs? Send us a photo on WhatsApp or request a free quote. We'll tell you how many panels, where they go and the price. See our church acoustics and recent projects.
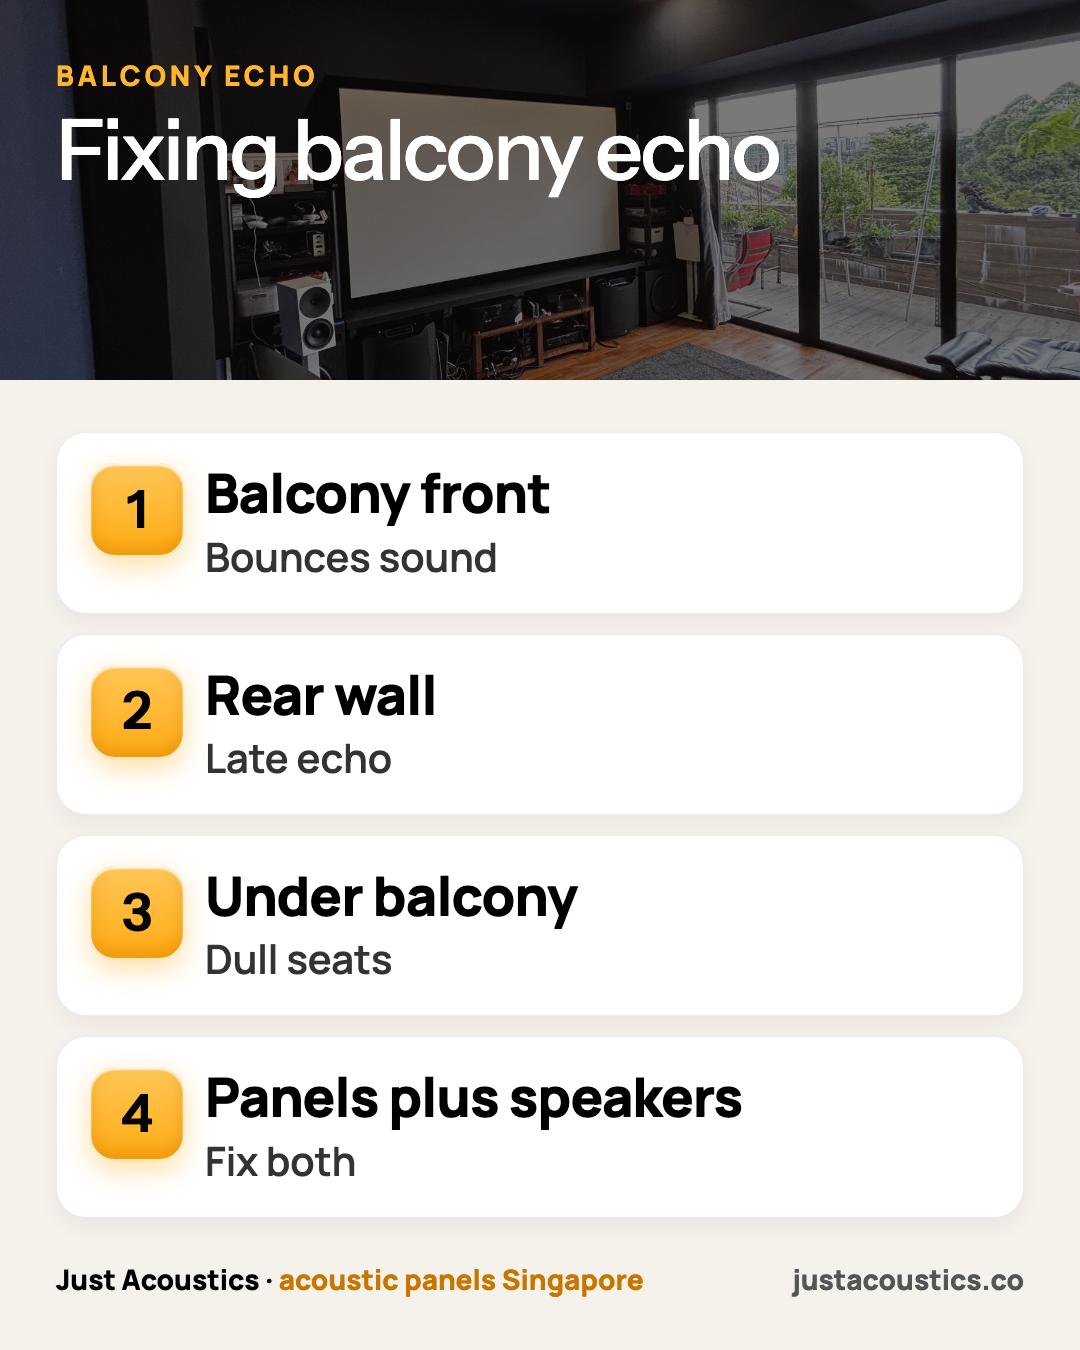
Where should panels go?
Start with the rear wall behind the balcony seats. Next, treat the balcony front with panels fixed to it. Panels on the rear wall under the balcony also help those seats. See where to place acoustic panels first.
What about the speakers?
Many halls need small delay speakers under the balcony so those seats get clear direct sound. Speakers should be aimed to avoid the balcony front where possible. Talk to your AV contractor about this alongside panels. See how to fix bad acoustics in a room.
How do we install panels at balcony height?
Balcony fronts and high rear walls often need a scaffold or tall ladder. This is quoted separately and planned around service times. Panels are fixed mechanically for safety. See high ceiling installation and scaffolding.
What will it cost?
A balcony front and rear wall might need a few dozen panels, depending on size, at S$185 each installed. A full worship hall of about 20 × 12 m needs about 152 to 206 panels, around S$28,000 to S$38,000. Scaffolding is extra. We can quote from photos and measurements. See a quote from photos.
Glass balcony fronts
Glass balustrades reflect strongly. Rather than fixing panels to glass, treat the walls and soffit around them. Panels on the soffit edge are always fixed mechanically.
Mezzanines in industrial units
If your industrial unit has a mezzanine, the same ideas apply. Treat the rear wall and the edge facing the stage. Check with building management before fixing anything to the mezzanine structure.
What we see on real jobs
Balconies and mezzanines are common in older churches and converted buildings. Start with the rear wall behind the balcony.
Get a straight answer for your room
Send us a short video of your hall during a service or rehearsal on WhatsApp (+65 8930 1905). We'll suggest where to start, how to phase it and what it costs, and schedule work around your services.
WhatsApp us a photo · Request a free quote · See prices
Related reading