Just Acoustics

Trade desk · designers, architects, contractors

Specify acoustic panels without the back and forth.

Just Acoustics supplies and installs acoustic panels for Singapore interior designers, architects and main contractors. Send a plan and we send back a panel layout, a render in your colours, a spec sheet and a trade quote with the RT60 before and after.

Prices on request.

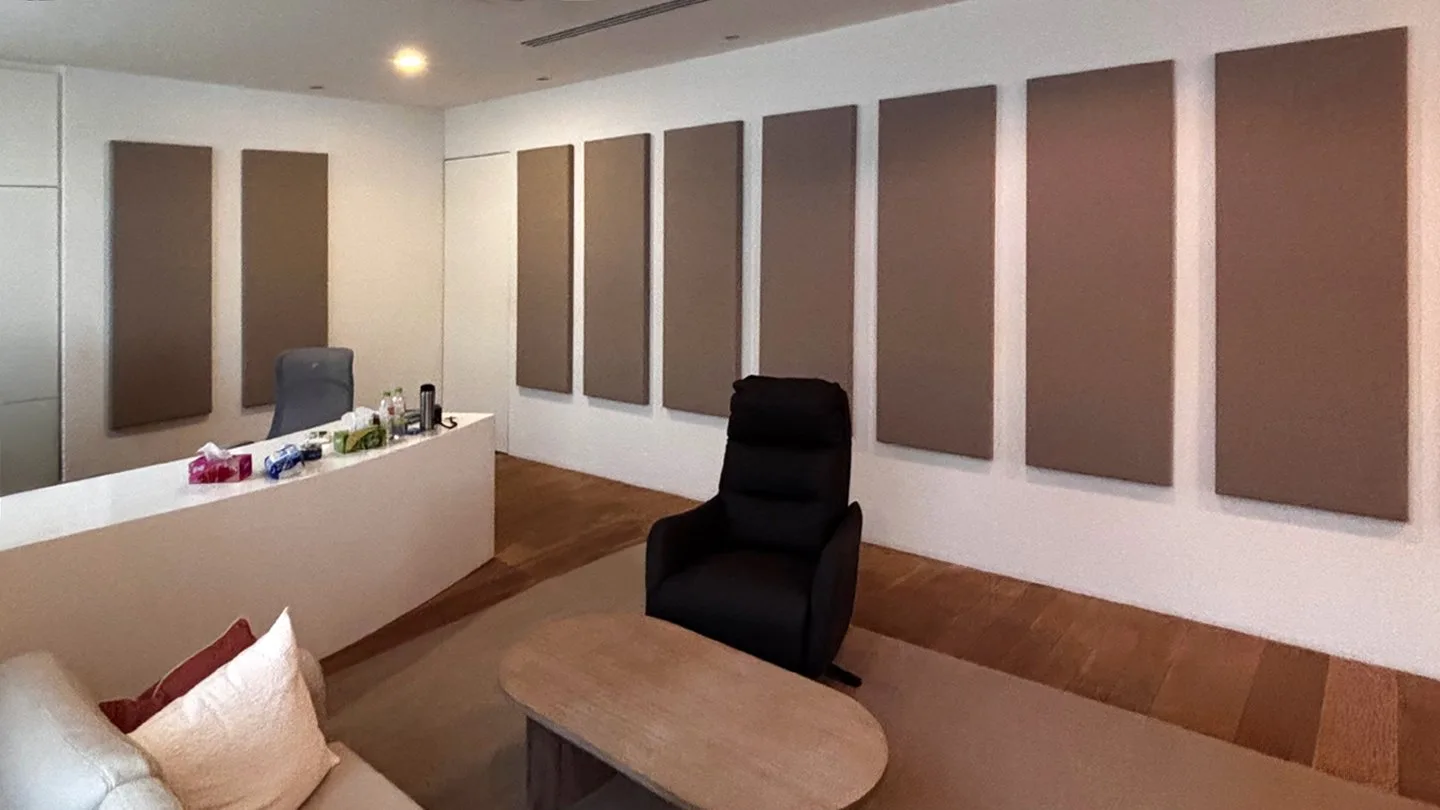
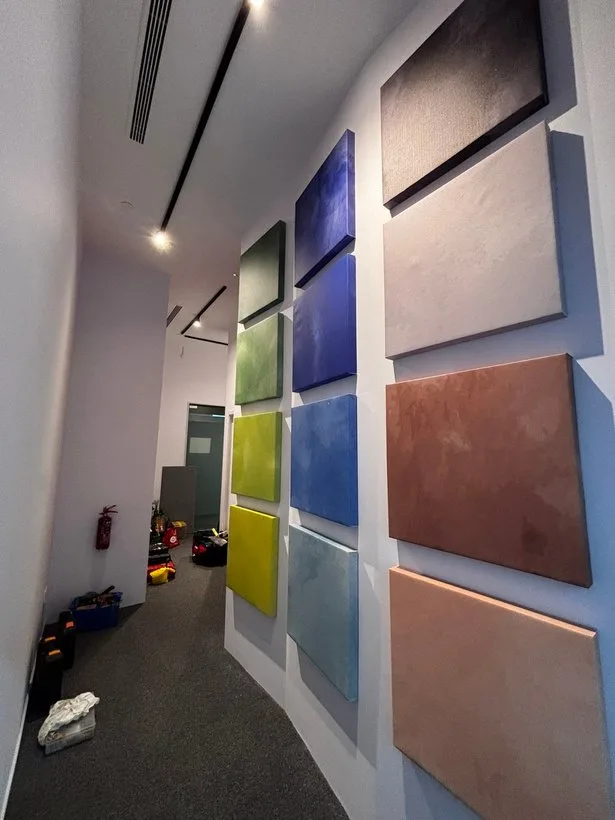
Tall Flexi panels in warm grey along a directors' office wall
NRC 1.00at 50 mm, ASTM C423
Class A1core, EN 13501-1
39 coloursbevel or straight edged
4 to 6 weeksdeposit to installed

Built for how you work.

Interior designers

A scheme your client will love, at a price that leaves you room.

More for interior designers
  • Layout and render in your colours, from your plan
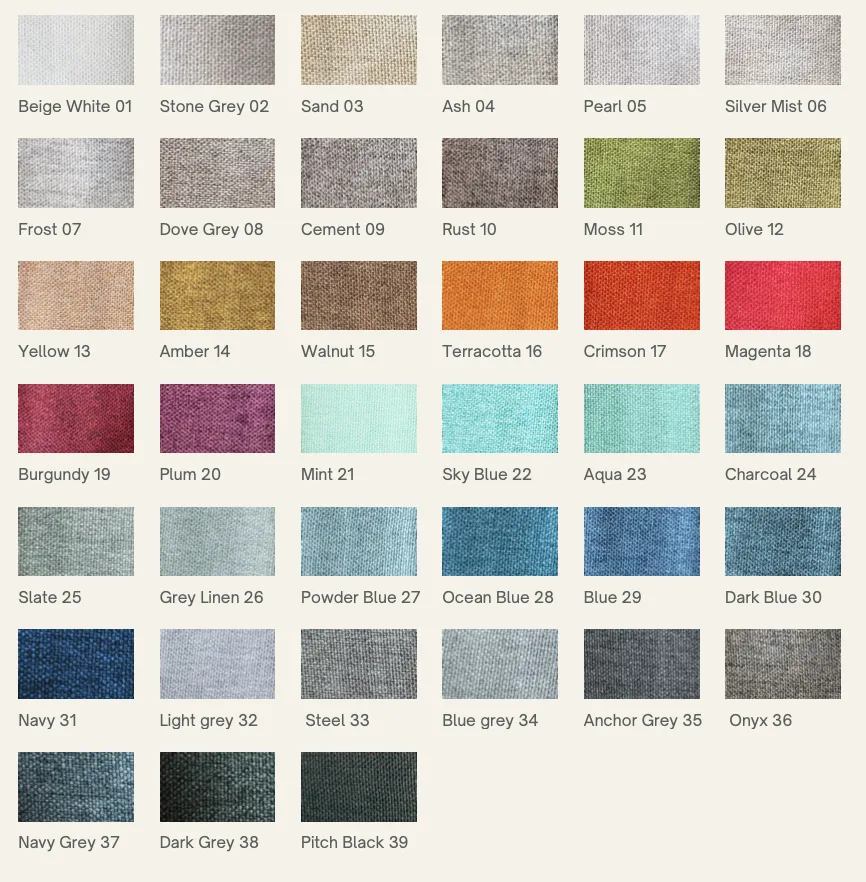
  • 39 fabric colours, bevel or straight edges, custom print
  • Trade prices, and proposals that can carry your logo
  • We quote and invoice through your company

Architects

The evidence you need to specify it and keep it in the drawings.

More for architects
  • NRC 1.00 at 50 mm, αw 0.90, to ASTM C423 and EN ISO 354
  • Core rated EN 13501-1 Class A1 and BS 476 Part 4
  • Spec sheets, DXF blocks and SGS reports for your submission
  • RT60 before and after for every room we propose

Main contractors

One subcontractor for supply and install, on your programme.

More for main contractors
  • About 4 to 6 weeks from deposit to installed, confirmed in writing
  • Installs after hours and on weekends for malls and offices
  • Submittal documents: data sheets and the test reports we hold
  • Clean handover with photos, 1-year warranty

One upload. A finished scheme back.

  1. Step 1

    Send the plan

    Upload a floor plan, RCP or elevation (PDF, DWG or a photo), with ceiling height, finishes and the client's brief. Photos of the site help.

  2. Step 2

    We send it back

    We send back a panel layout, a render in your chosen colours, a one-page spec sheet and a trade quote with the RT60 before and after.

  3. Step 3

    Present it your way

    Choose our branding, or put your logo on the proposal.

  4. Step 4

    We build it

    On your go-ahead and the deposit we order, confirm the install date and install. You get photos at handover.

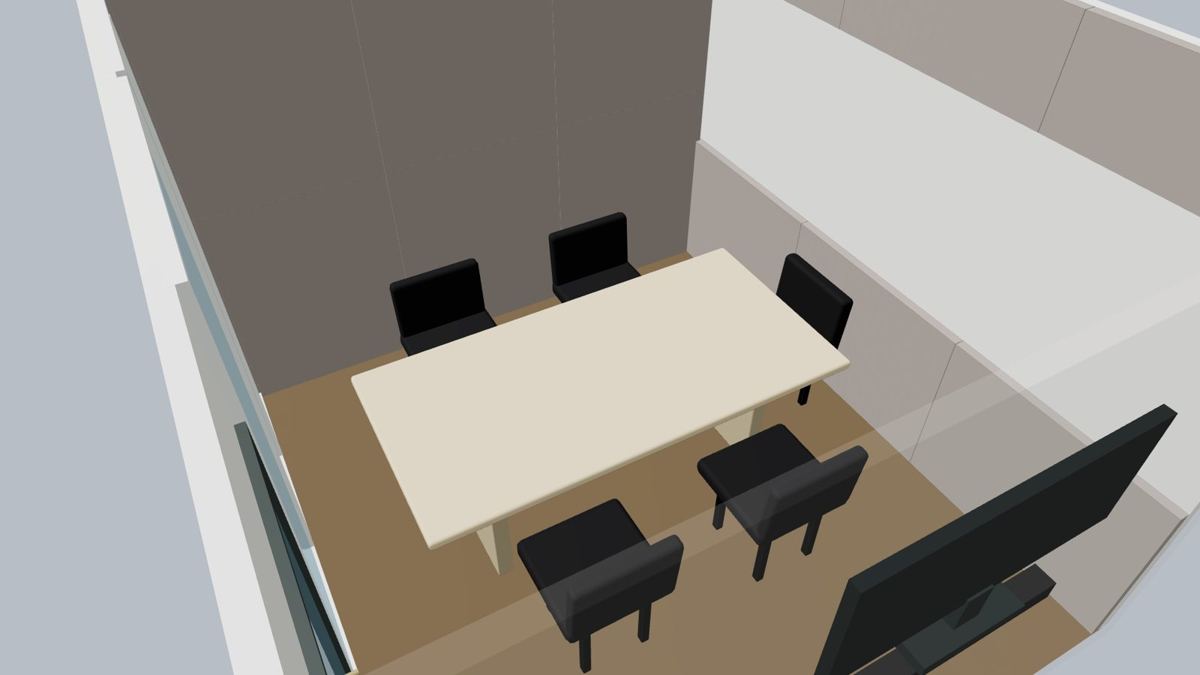
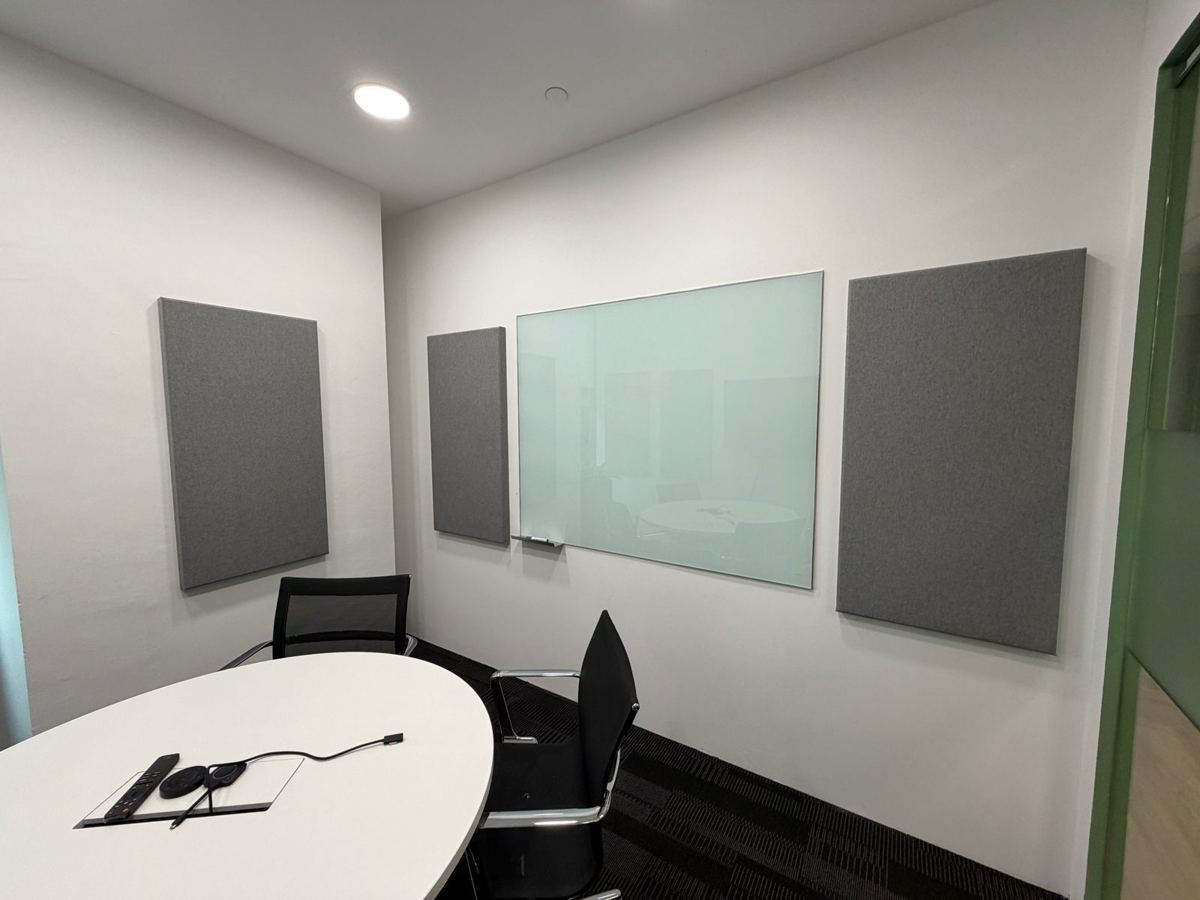
Render of a meeting room with Flexi panels placed from the plan
  • Panel layout on your plan or elevation
  • Render in your chosen colours
  • One-page spec sheet per product
  • RT60 before and after treatment
  • Trade quote, supply and install

Recent commercial projects

See all projects
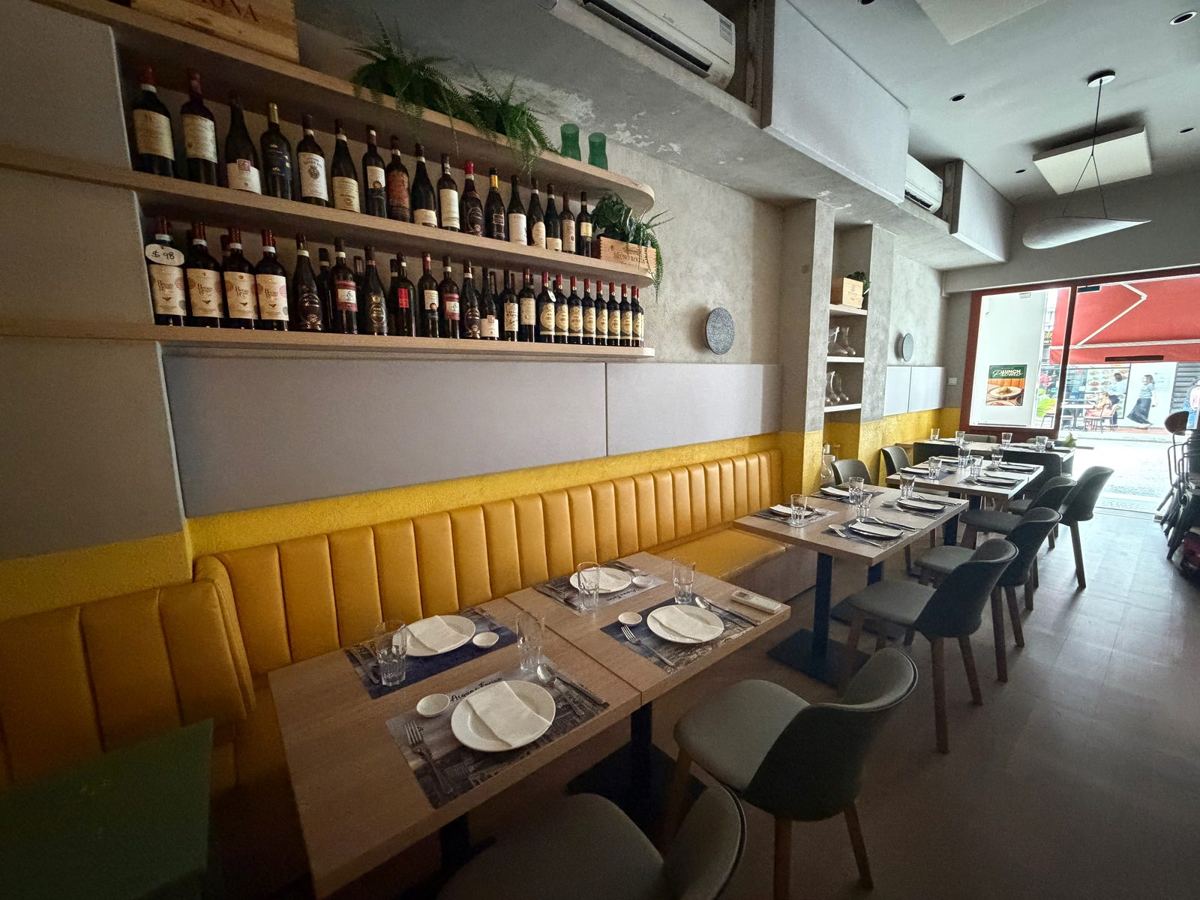
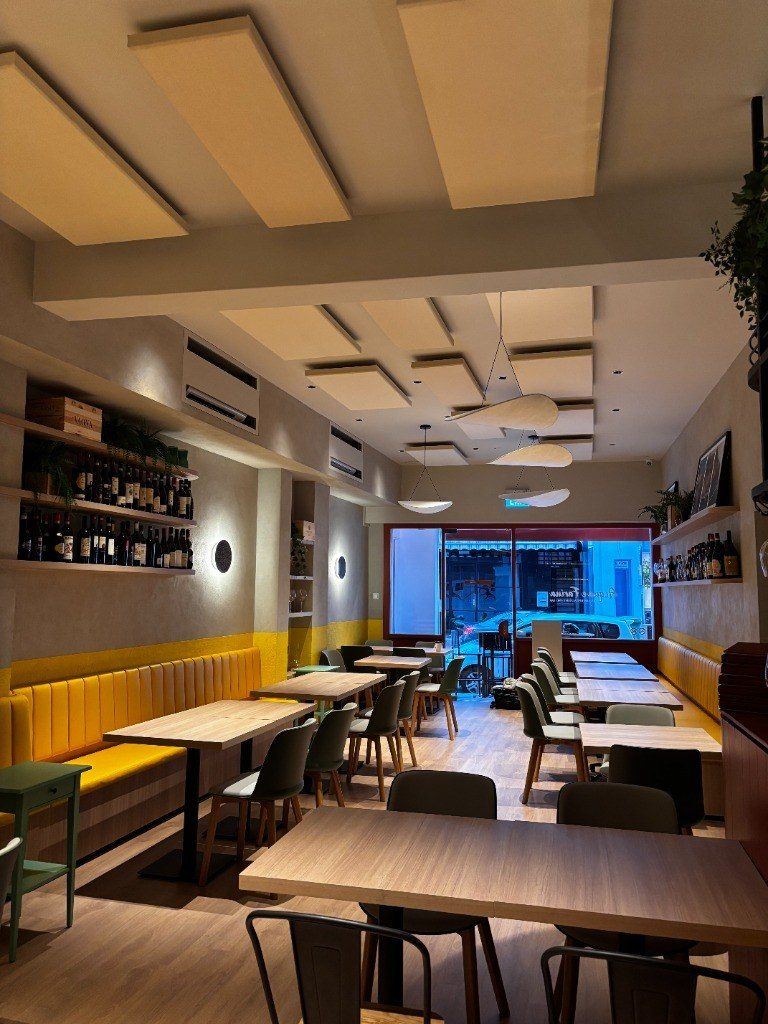
Restaurant dining room
Acqua e FarinaRestaurant dining room
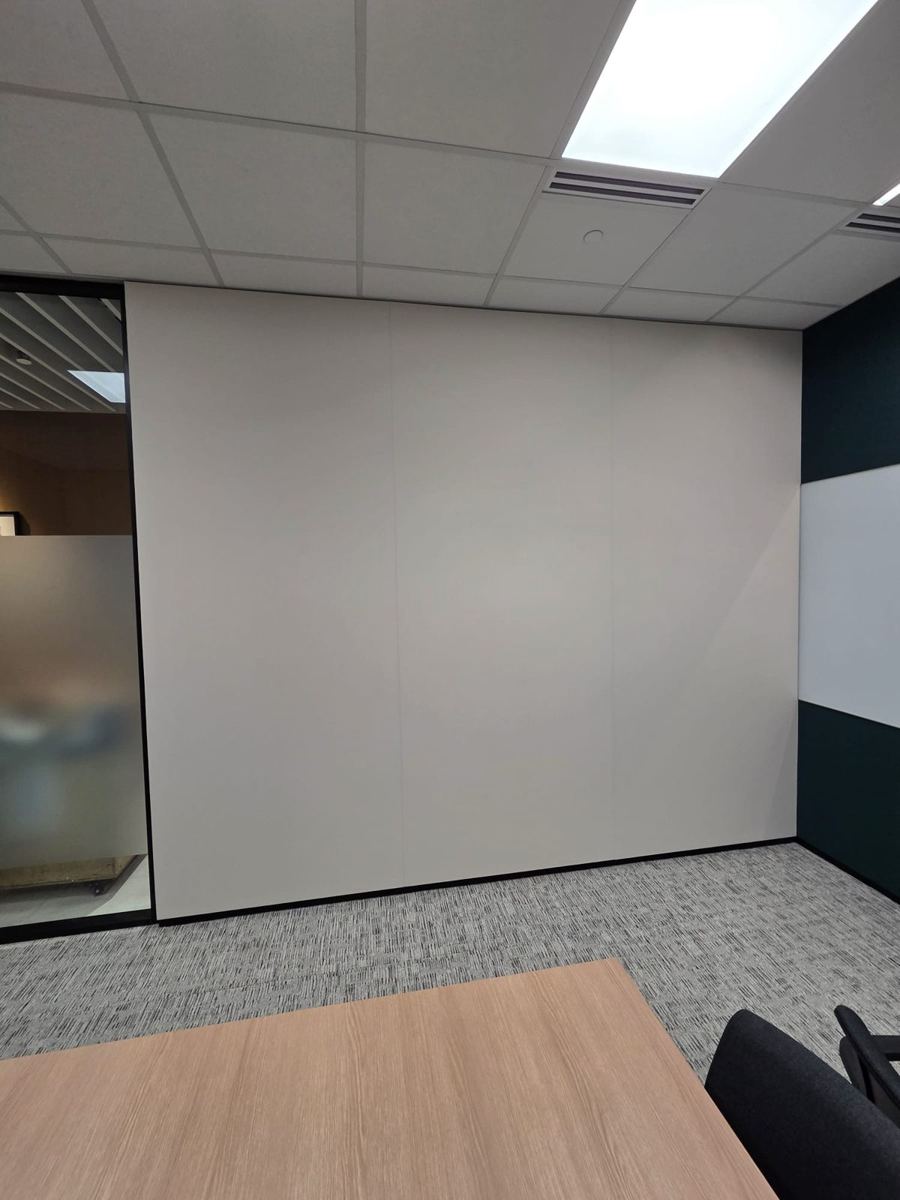
Corporate meeting rooms
Amazon Singapore officeCorporate meeting rooms
New office, two rooms
HoogwegtNew office, two rooms

What clients say

★★★★★
“They are patient and explained the options of reducing echoes in the office space professionally. I recommend Just Acoustics for both residential and commercial projects.”
Gerald · Mortgage Hub
★★★★★
“The Just Acoustics team were professional, efficient and detailed in their work. Highly recommended for homes and businesses!”
Irvin · Church of Christ
★★★★★
“Working with the team was very smooth! They are highly knowledgeable in elaborating on the sound treatment options and recommending the best one that fits our requirements.”
Madeleine · Concentricheal

Trade pricing

Trade rates, sent on request

Design and architecture practices get trade rates, confirmed on each project’s quote. We quote and invoice your company, and you set your own mark-up.

  • Supply and installation included
  • Per panel rates, any of the 39 colours
  • Proposals with your logo if you want
  • 50% deposit, 50% on completion
  • After hours and weekend installs
  • 1-year warranty on panels
Request the trade price list
Brand
Brand
Amazon
Brand
Brand
Brand
Brand
Brand
Brand
Brand
Brand
Brand
Brand
Amazon
Brand
Brand
Brand
Brand
Brand
Brand
Brand
Brand

Flexi™Acoustic Panels

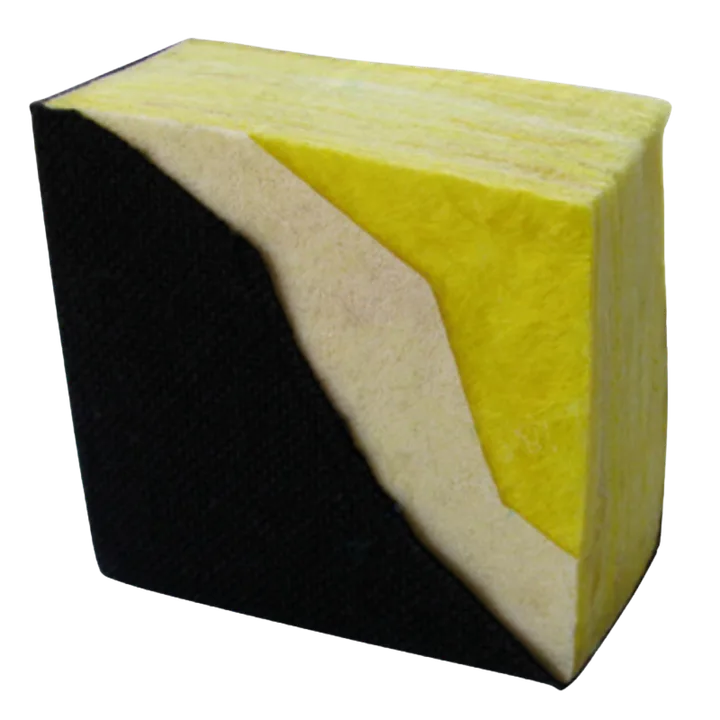
A 96 kg/m³ glass fibre core with resin-hardened edges, wrapped in acoustically transparent fabric. Broadband absorption across the speech range, in any size your layout needs.

Cutaway of a Flexi panel showing the core, face, tissue layer and edge
  1. 1Formed, high-density, semi-rigid glass wool core for maximum absorption
  2. 2Polyester fabric, or a paintable face for an exact paint match
  3. 3Micro-mesh tissue layer encapsulates the fibres
  4. 4Bevel edged or straight edged
  5. 5Hardened resin edge for clean architectural lines

Fire rating

EN 13501-1
Class A1
BS 476 Part 4
Pass
ASTM E136
Pass
BS 5852 Part 1
Pass

Health rating

TVOC emission
Not detected
Formaldehyde
Not detected
Asbestos
Negative
SVHC (hazardous substances)
Pass
Toxicity
Non-toxic
Thermal conductivity
0.035 W/(m·K)

Sound absorption

NRC, 25 mm
0.80
NRC, 50 mm
1.00
Test
ASTM C423, mounting A
αw, core
0.90 (EN ISO 11654)

Dimensions

Thickness
25 mm, 50 mm, 100 mm (bass)
Standard sizes
600 × 600, 1200 × 600, 1800 × 600 mm
Custom
Cut to your layout, up to 2400 × 1200 mm

The range

Every product has a one-page spec sheet. Prices on request.

Flexi™ acoustic wall panel

Flexi™ acoustic wall panel

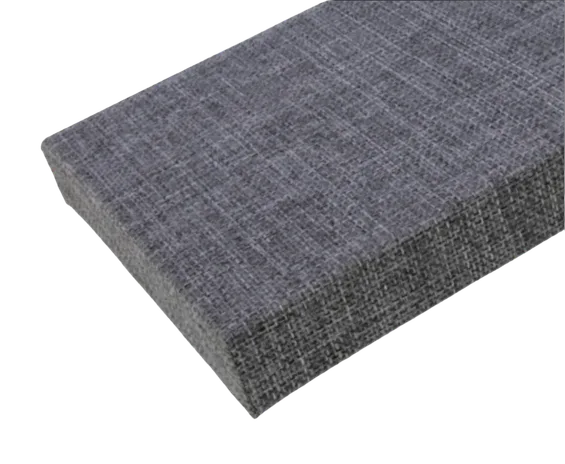
Fabric wrapped panel, bevel edged or straight edged, for walls

25 mm or 50 mm · 600 × 600 mm, 1200 × 600 mm, 1800 × 600 mm

Spec sheet
Flexi™ ceiling panel and cloud

Flexi™ ceiling panel and cloud

Fabric wrapped panel for ceilings, flush fixed or suspended as a cloud

50 mm · 1200 × 600 mm

Spec sheet
Flexi™ 100 mm bass panel

Flexi™ 100 mm bass panel

Double-depth fabric wrapped panel for low-frequency control

100 mm · 1200 × 600 mm

Spec sheet
Flexi™ fabric wall and ceiling system

Flexi™ fabric wall and ceiling system

Stretched fabric over an absorbent infill, wall to wall, on a perimeter track

25 mm · Made to the wall or ceiling, priced per m²

Spec sheet
Melamine foam ceiling panel

Melamine foam ceiling panel

Lightweight white panel fixed flush to the ceiling

50 mm · 1200 × 600 mm

Spec sheet
Custom print acoustic panel

Custom print acoustic panel

Your artwork, logo or photo printed on an acoustic panel

25 mm or 50 mm · 600 × 600, 1200 × 600, 1800 × 600 mm

Spec sheet

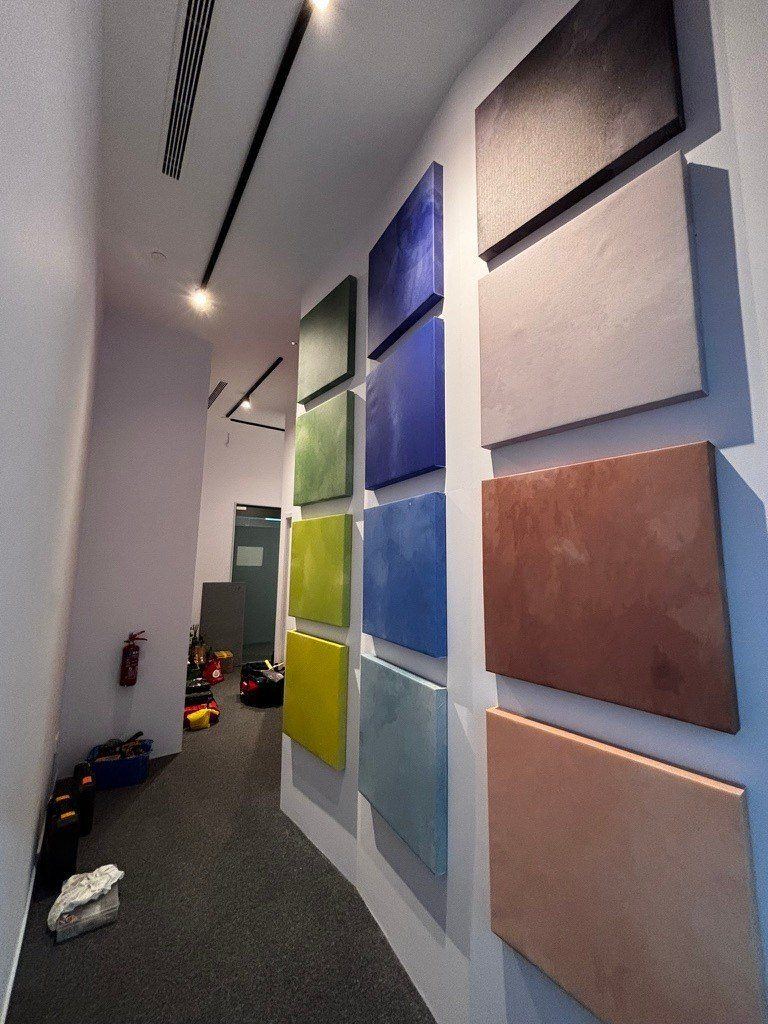
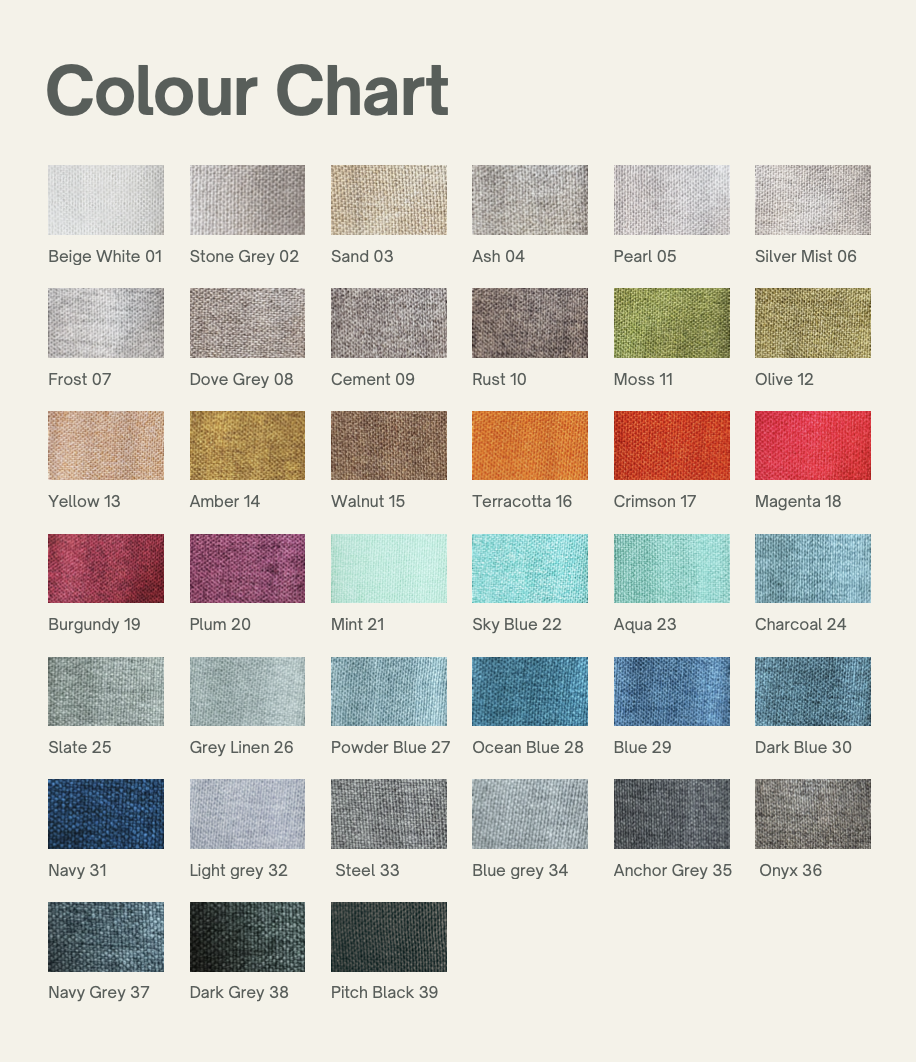
39 colours, two edges

Flexi fabric colour chart, 39 standard colours

Colours are dyed fabric, so screens and print will differ. Ask for the physical swatch card before you specify. A paintable white face is available when you need an exact paint match.

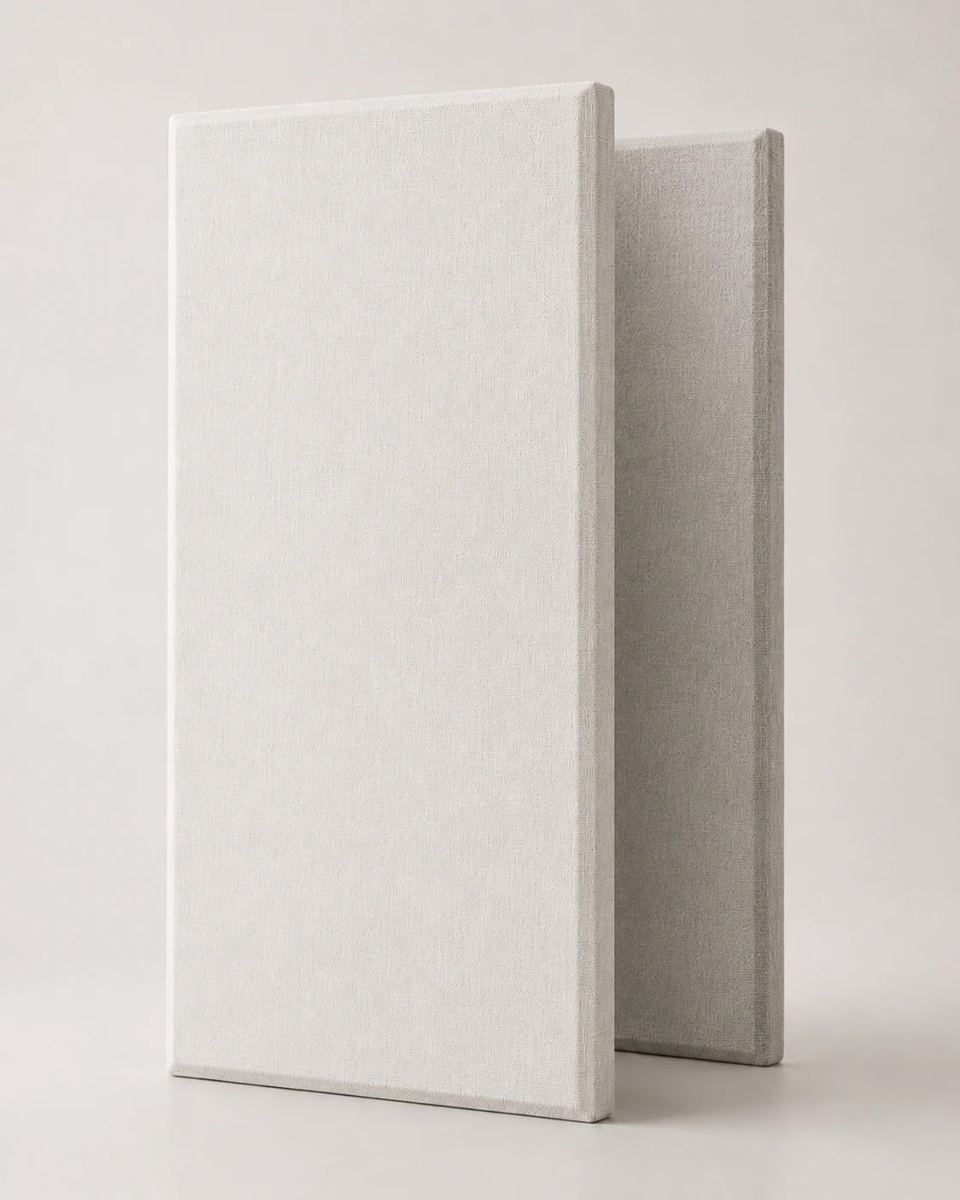
Fabric wrapped panel, bevel edged. The standard Flexi™ edge. A small chamfer softens the panel outline and reads well in grids with even reveals.

Fabric wrapped panel, straight edged. A square, crisp edge for tight-butted runs and full-wall layouts.

Or print anything

Your artwork, logo or photo printed on the panel face.

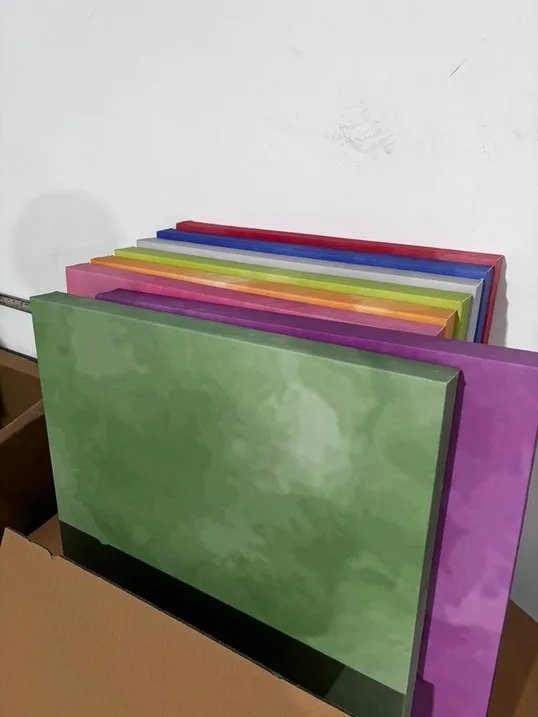
Custom printed acoustic panels on a showroom wallPrinted acoustic panels ready for installation
Corporate office and meeting rooms, Capital Asia Investments

Capital Asia Investments

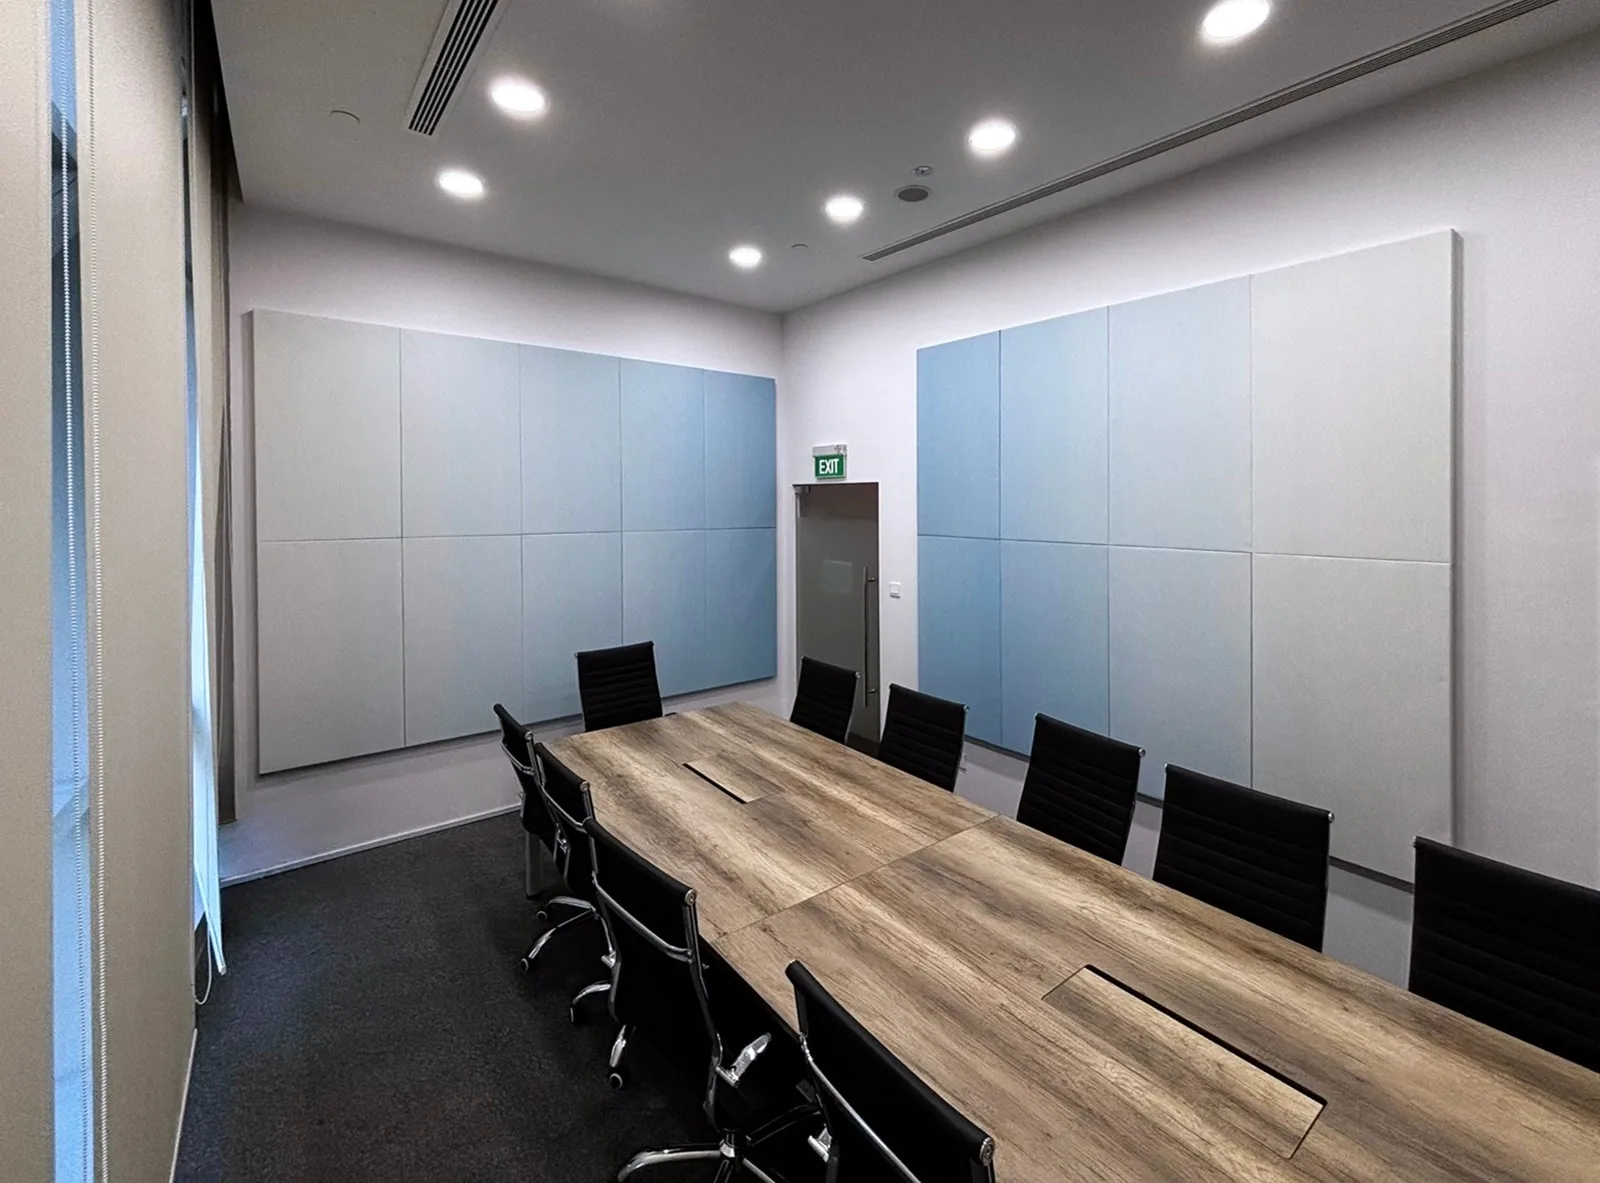
Corporate office and meeting rooms. Flexi™ panels in a pale blue, tight-butted wall to wall in the boardroom.

For your specification and submittal

Test results, fixing, lead times and RT60 targets. Tell us where the panels go and we send the reports we hold that apply. Data reviewed November 2026.

Fire, health and acoustic testsEN 13501-1, BS 476, ASTM E136, BS 5852, ASTM C423

Reports cover the Flexi™ core and fabric and are available on request. Fire-safety acceptance of an installation rests with the project's QP and the relevant authority.

TestResultSource
Reaction to fire (EN 13501-1:2007+A1:2009)Class A1, membrane componentsSGS report XMIN180901795CCM, 29 Oct 2018
Formaldehyde (EN 717-1:2004)Not detectedSGS report XMIN180901795CCM
Asbestos (NIOSH 9002 / 9000)NegativeSGS report XMIN180901795CCM
SVHC screeningPassSGS report XMIN180901795CCM
Sound absorption (EN ISO 354 / EN ISO 11654)αw 0.90SGS report XMIN180901795CCM (test by Tsinghua University building environment lab)
Thermal conductivity (EN 12664)0.033 to 0.035 W/(m·K)SGS report XMIN180901795CCM; Flexi™ catalogue
Fabric: UK Furniture and Furnishings (Fire) (Safety) Regulations 1988, Sch. 4 Part I and Sch. 5 Part IPassSGS report SDHL1803005038FB, 30 Mar 2018
Sound absorption (ASTM C423, mounting A)NRC 0.80 at 25 mm, 1.00 at 50 mmFlexi™ catalogue
BS 476 Part 4 and ASTM E136 non-combustibilityPassFlexi™ catalogue
Fabric: BS 5852 Part 1:1979PassFlexi™ catalogue
TVOC emission; toxicityNot detected; non-toxicFlexi™ catalogue
Singapore Green Label or SGBC certificationNone on fileNot applicable
Fixing methodsClips and adhesive, mechanical, flush ceiling, suspended cloud, track

Wall, no drilling. Impaling clips and adhesive. Clean and quick on painted plaster and board.

Wall, mechanical. Clips screwed to board or masonry where adhesive is not suitable.

Ceiling, flush. Fixed tight to the soffit with helical anchors, four per panel.

Ceiling, suspended cloud. Hung about 100 mm below the soffit on four spring and wire sets, one per corner.

Fabric system. Perimeter track on the wall or ceiling, fabric stretched over the infill.

  • Panels go on solid walls and ceilings only. We do not fix to glass, windows or demountable partitions.
  • Ceilings above 3 m need mobile scaffolding. We plan this in the quote.
  • We keep clear of sprinklers, detectors, diffusers and lights, and model every fixture in the 3D layout first.

Lead timesAbout 4 to 6 weeks from deposit to installed
Proposal
Spec sheet, render and trade quote, quickly once we have a usable plan.
Production
About 15 working days on our production schedule after the deposit. Nothing is cut before the deposit is received.
Delivery
About 2 to 3 weeks after production. A faster delivery option is available at extra cost when the programme is tight.
Install
A few hours to two days on site, after hours or weekends if needed.
Typical total
About 4 to 6 weeks from deposit to installed. We confirm a date when you order.
RT60 targets by spaceTypical targets by space, and before and after results from our room models
Meeting rooms0.4 to 0.5 s
Classrooms and training rooms0.4 to 0.6 s
Restaurants and cafés0.5 to 0.7 s
Churches and halls0.8 to 1.2 s
Open offices0.5 to 0.7 s
Clinics and consult rooms0.4 to 0.6 s
Pilates, dance and fitness studios0.6 to 0.9 s
Living rooms and home cinemas0.3 to 0.5 s
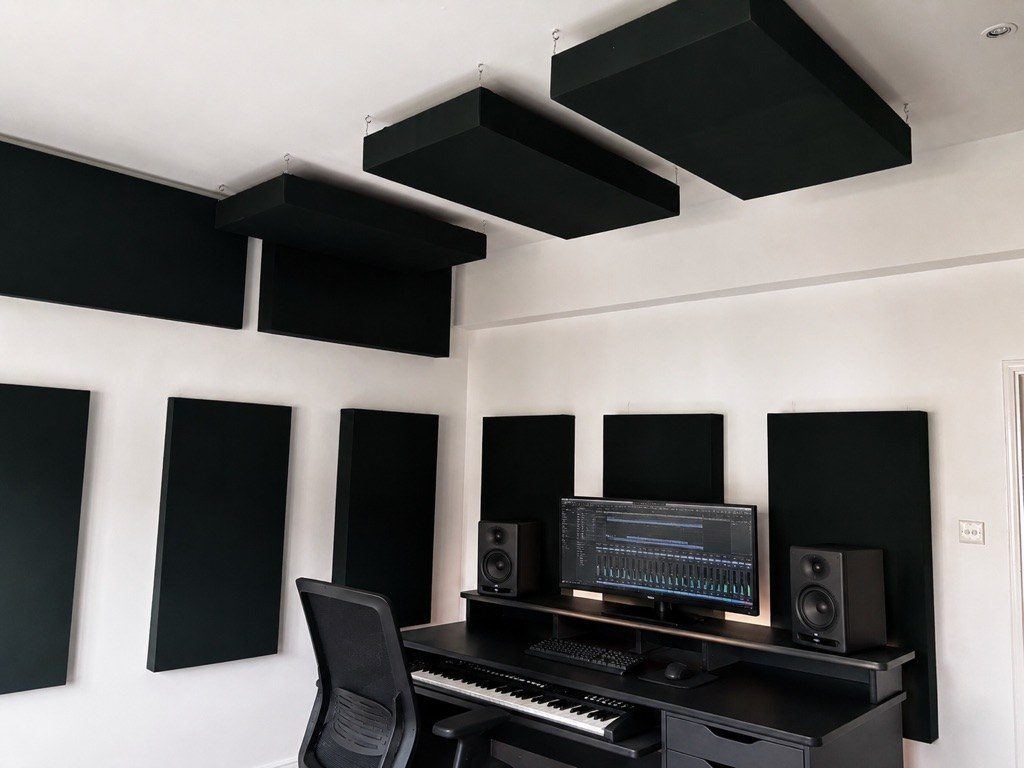
Home and recording studios0.2 to 0.4 s
Small meeting room, 27 m³12 wall panels
before 1.18 safter 0.44 s
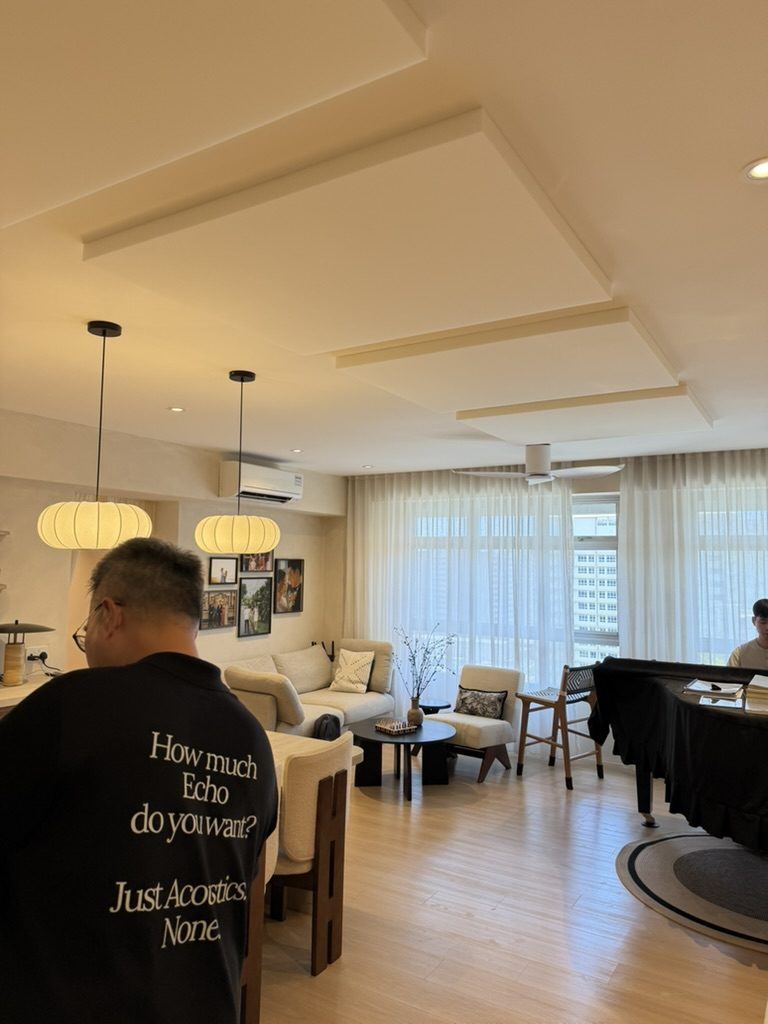
Piano teaching studio, 73 m³28 panels
before 1.10 safter 0.43 s
Clinic consult rooms, about 12 m³ each6 panels per room
before 0.68 safter 0.33 s
Home music room, 82 m³15 panels incl. flush ceiling
before 1.22 safter 0.71 s
Training room, 303 m³41 panels
before 2.07 safter 0.97 s
Church hall, 1,580 m³, phase 134 panels
before 1.87 safter 1.46 s
Trade packProducts, specs, colours and projects. PDF, 15 pagesCAD blocksStandard Flexi™ sizes in 25, 50 and 100 mm. DXF and SVGColour chartAll 39 standard Flexi™ fabric colours

Questions from the trade

Fire ratings, NRC, lead times, submittals and how we work with you.

Send us your next plan.

A layout, a render, a spec sheet and a trade quote, ready to present.