Grand Piano Living Room
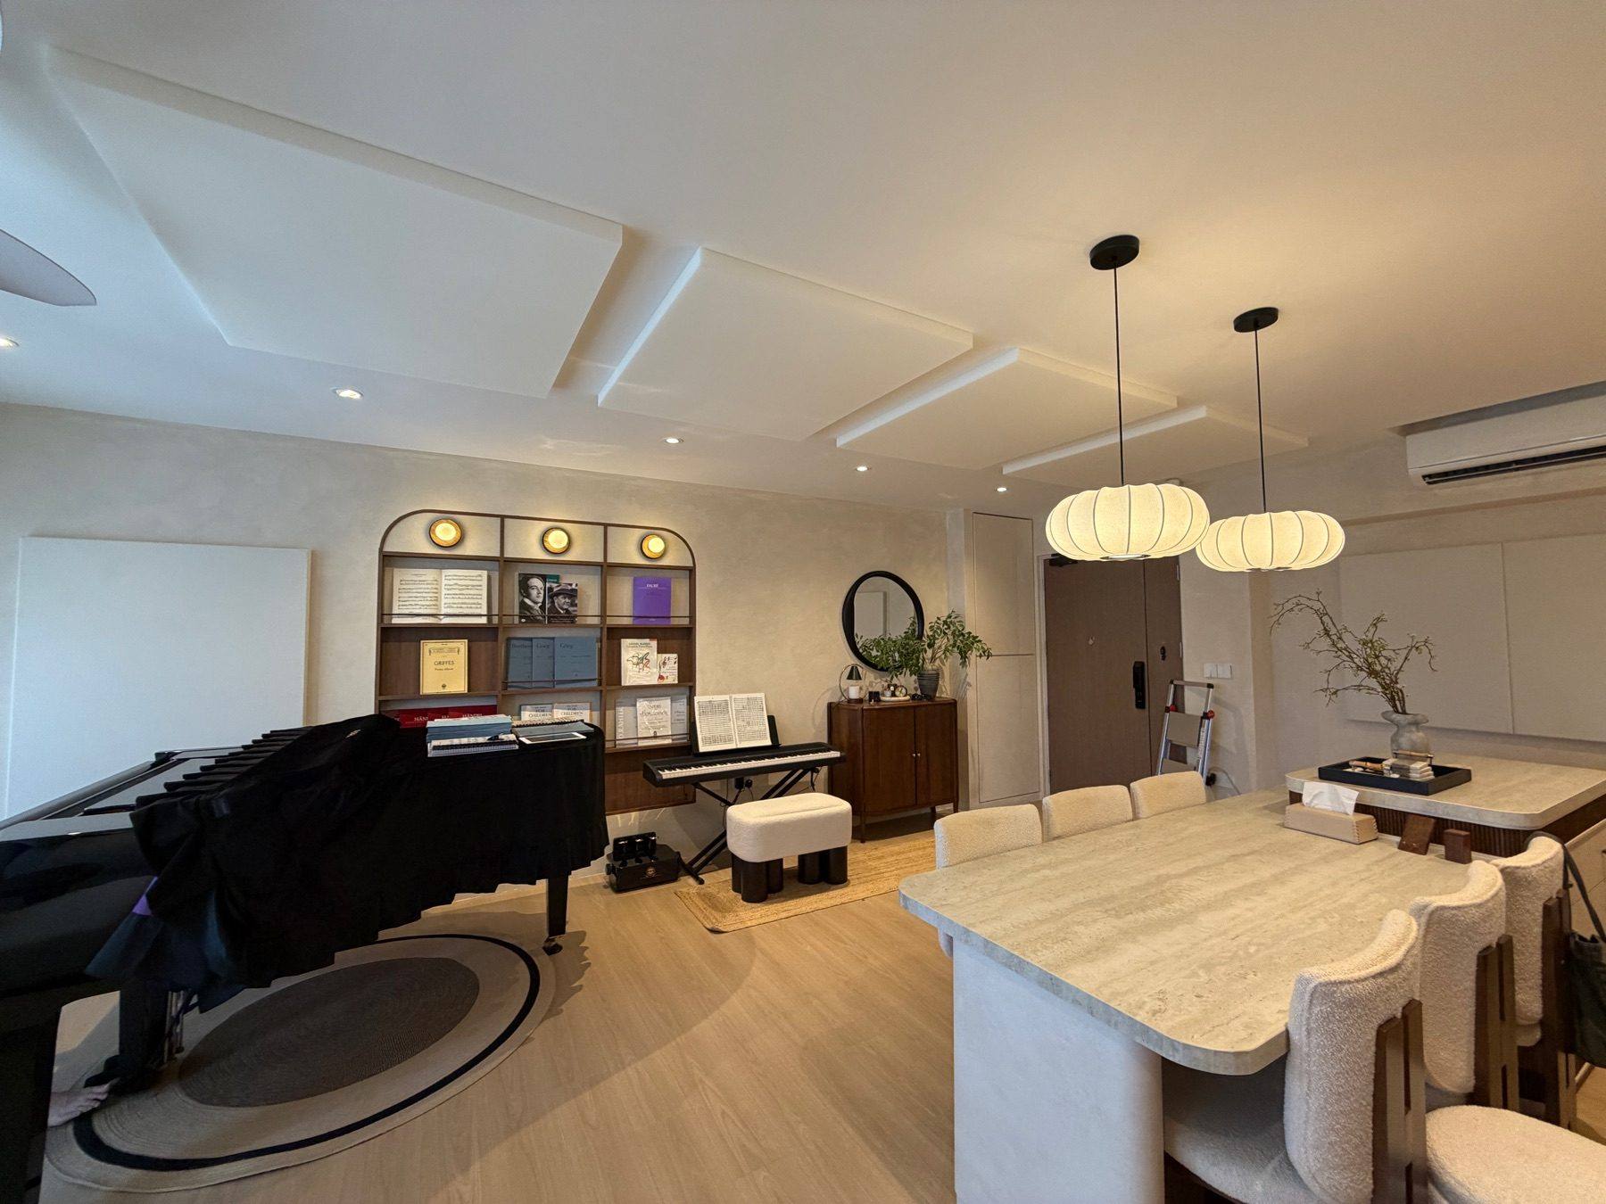
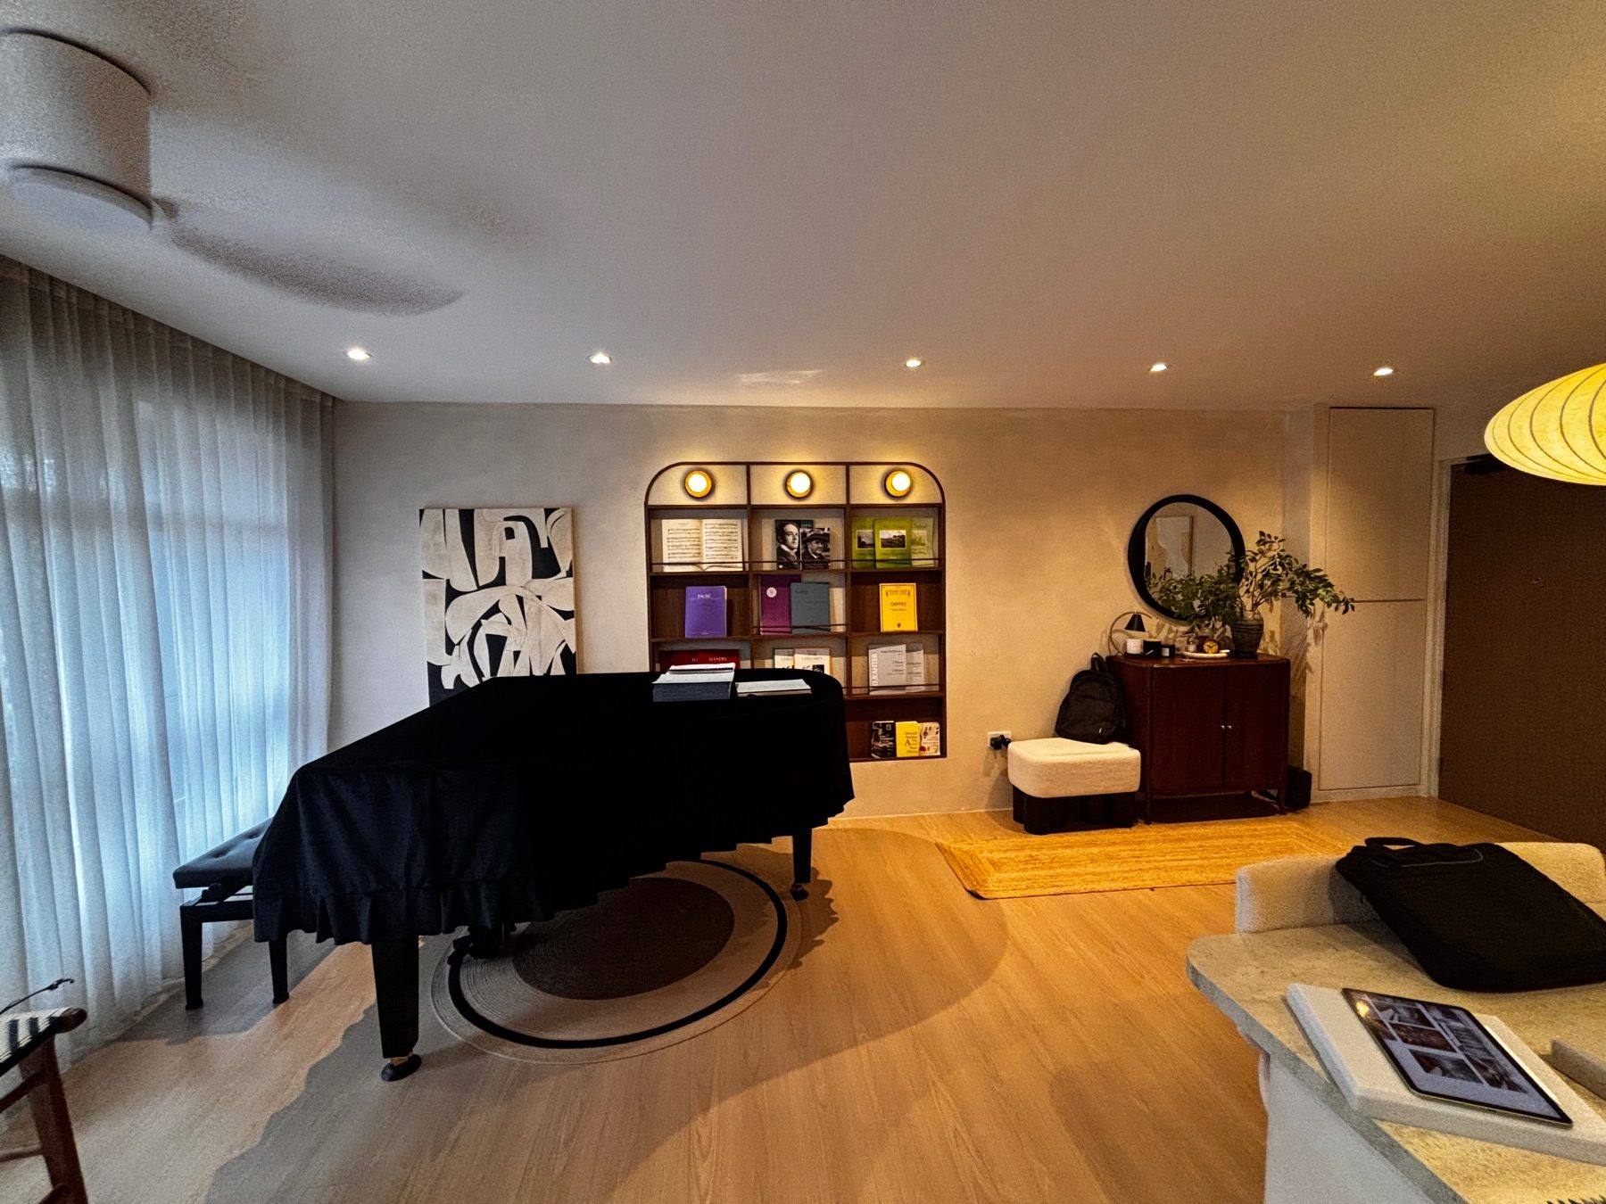
A family home with a grand piano in an open-plan HDB living room. We designed about 12 off-white acoustic panels for the ceiling and walls with the family, and fitted them in one morning with no drilling.
- Client
- Private home
- Space
- Open-plan HDB living and dining room with a grand piano
- Size
- Large open-plan living and dining
- Completed
- September 2026
- Panels
- 10 (4 wall, 6 ceiling)
- Finish
- Off-white, colour-matched to the walls
- Install
- 1 day
The problem
A grand piano is loud. In a living room with a flat ceiling, smooth walls, a hard floor and big windows, the sound rang around the whole home and got harsh when played hard. The family wanted a calmer home and a better place to practise.
What we installed
After a site visit, we sent a proposal with 3D visuals of the room, before and after sound clips the family could play to hear the difference, and product details.
The family then chose where they wanted panels: right beside the piano, one row on the ceiling from the door to the piano, two panels on the wall by the kitchen in place of two paintings, and the corridor ceiling. They also asked for wider ceiling coverage over the hall, as there was plenty of space. We updated the 3D design the same day and talked it through on a call.
The next morning we came back to finalise the sizes. The final plan added one more wall panel, adjusted another, and used custom-size ceiling panels. The panels are plain off-white, matched to the walls, so they look like part of the room.
We installed on a Friday morning, as the family asked. It took about 2 to 3 hours with no drilling.
The result
The piano and practice area sound calmer, and the panels blend into the home. The family chose every panel position themselves, so the result fits how they use the room.
Before and after
Photos
5 photos · tap to enlarge
Similar room?
Tell us about your space and we’ll suggest what it needs.
Free advice, no obligation. Send a few photos and the room size to get started.