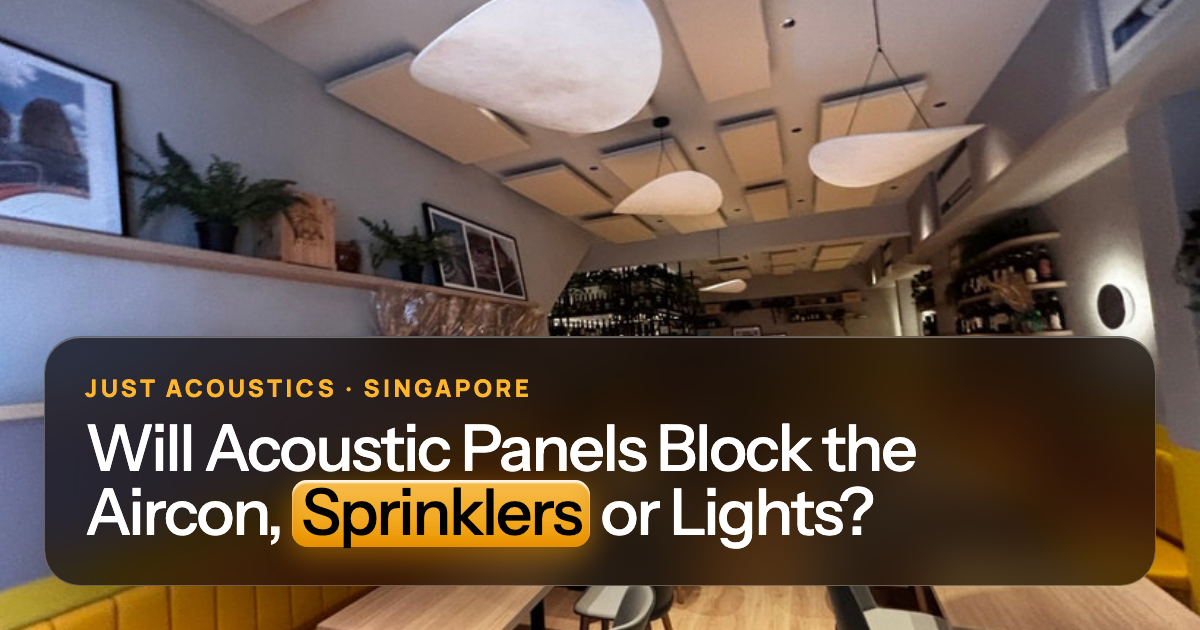
Quick answer: No, not when they are planned properly. Ceiling panels and clouds are placed between aircon vents, sprinklers, smoke detectors and lights, with space around each one. We map these on site first. Panels must never cover a sprinkler or detector, or block the air from a vent.
Key takeaways
- We map every vent, sprinkler and light first.
- Panels go between them, with clear space around each.
- Sprinklers and detectors are never covered.
Why this matters
Sprinklers need room to spray. Smoke detectors need air to reach them. Aircon vents need to blow freely or the room gets stuffy. A panel in the wrong place can block any of these.
How we plan it
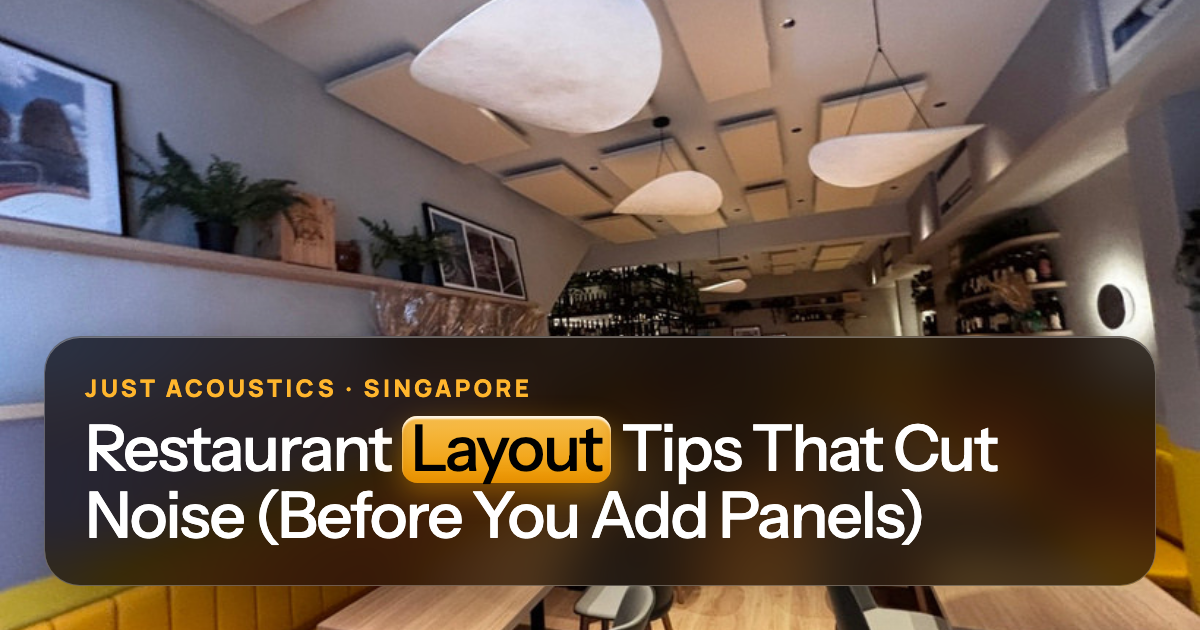
At the site visit, we mark every vent, sprinkler, detector, light, speaker and access panel on the ceiling. Then we place panels in the gaps. On a restaurant proposal for 23 ceiling panels, the layout was drawn around lighting tracks, aircon and skylights. See what happens during a site visit.
Not sure what your room needs? Send us a photo on WhatsApp or request a free quote. We'll tell you how many panels, where they go and the price. See our office acoustic panels and recent projects.
Sprinklers and detectors
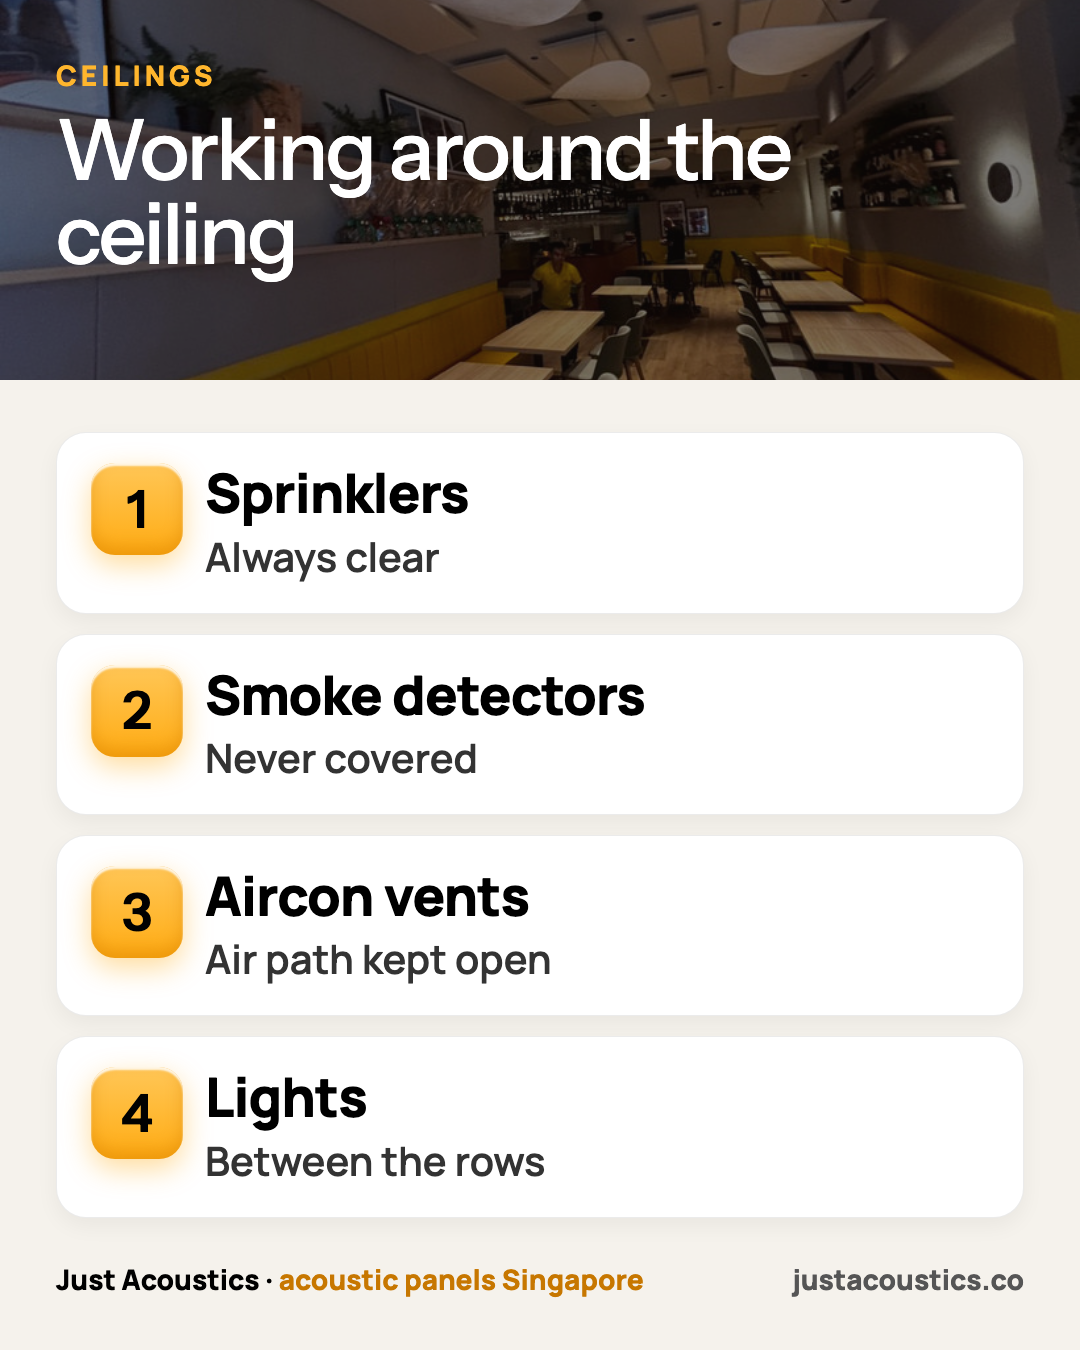
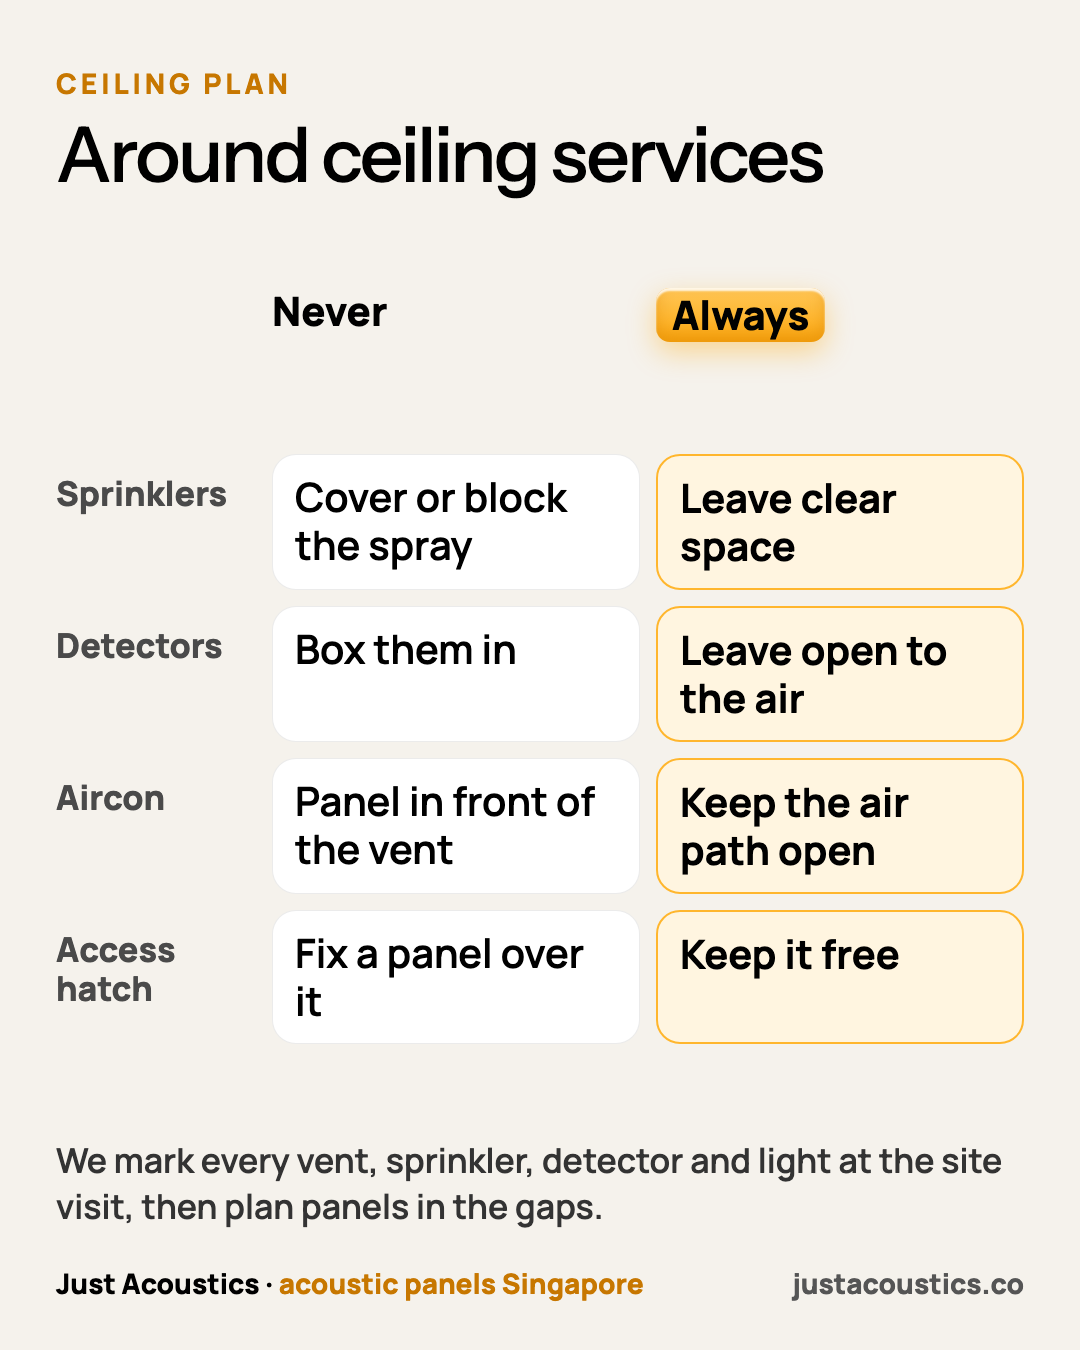
Panels are kept clear of sprinkler heads and detectors, by the distance your building's fire rules set. Clouds are never hung directly under a sprinkler head. Our Flexi™ panels are fire safe, but they still must not block the spray. See are acoustic panels fire-safe.
Aircon
We keep panels out of the path of the air from each vent. Panels can go near fan coil units but not in front of the outlet or return. Blocking the air makes the room stuffy and makes the aircon work harder.
Lights
Panels sit between light rows or below them with a gap, so they do not cast odd shadows or get hot. Hanging clouds can even frame the lights. Fabric panels are kept away from heat, so we leave a gap around hot fittings.
Access panels
Ceiling access hatches stay clear so your aircon and electrical people can still get in. A panel fixed over a hatch has to come down every time someone needs access. We mark each hatch on the plan and leave space around it.
Building approval
Offices and malls often need the plan approved by building management. We prepare method statements and risk assessments, and we coordinate with the owner’s side and third-party consultants on fire papers. Approval can take time, so start early. See what building management asks.
What to send us before a quote
Photos of the whole ceiling, close-ups of vents, sprinklers and lights, the ceiling height and any ceiling drawings you have. Send these and ask us how panels can fit around them. Quotes from photos are free.
Hanging clouds vs flat panels
Clouds hang below the ceiling, so they can slip between services more easily and keep an open look. Flat panels sit on the ceiling and need clear flat areas. In busy ceilings, clouds are often easier.
What we see on real jobs
On one bakery café proposal, 23 ceiling panels were laid out around lighting tracks, aircon and skylights, so the dining room kept its light and air.
Get a straight answer for your room
Send a photo of the meeting room or floor on WhatsApp (+65 8930 1905), with the rough size. We'll tell you how many panels, where they go and the price, and we can prepare documents for your building management.
WhatsApp us a photo · Request a free quote · See prices
Related reading
- Ceiling panels vs wall panels
- What happens during a site visit
- What building management asks
- Acoustic treatment for offices
- Acoustic treatment for restaurants
- Office acoustic panels
- Prices and installation
- Our projects
- Flexi™ acoustic panels (39 colours)
- Get a free quote
- How to Reduce Echo in Glass-Walled Meeting Rooms