.svg?w=384)
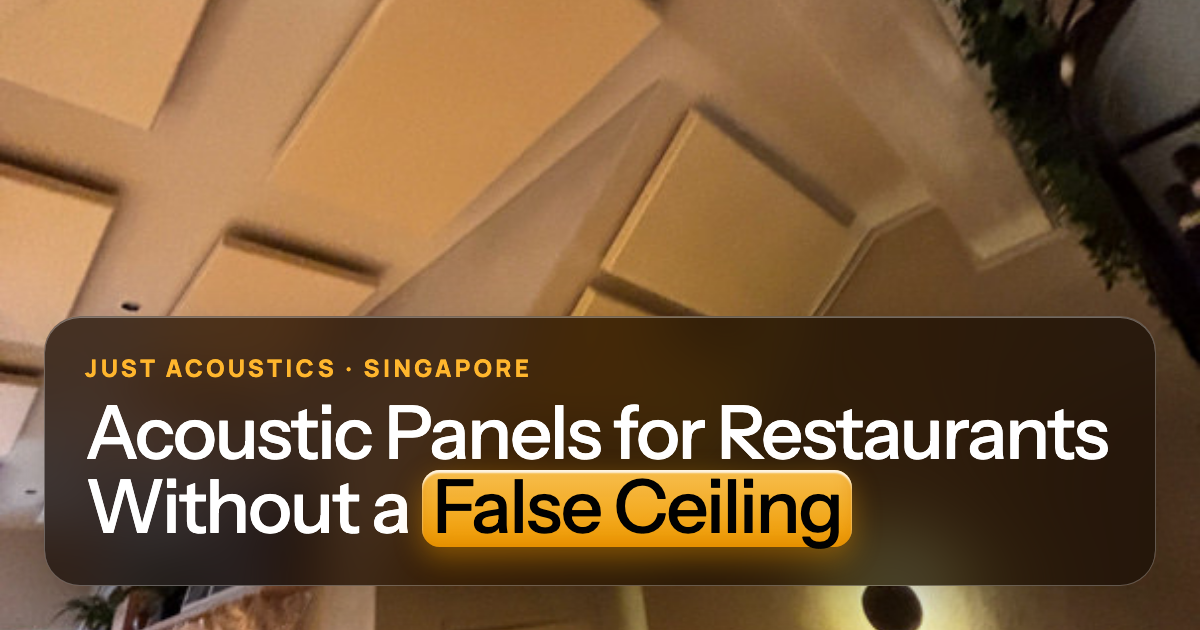
Quick answer: You don't need a false ceiling to treat a restaurant ceiling. Suspended clouds and vertical baffles hang from the slab on cables, and flat panels can be fixed directly to a concrete soffit. If the ceiling can't be touched at all, treat the walls more heavily, but expect a smaller improvement in tall rooms.
Key takeaways
- Clouds and baffles hang from the slab: no false ceiling needed.
- Direct-fix panels work on flat concrete soffits.
- Wall-only is possible but less effective in tall rooms.
What are the options?
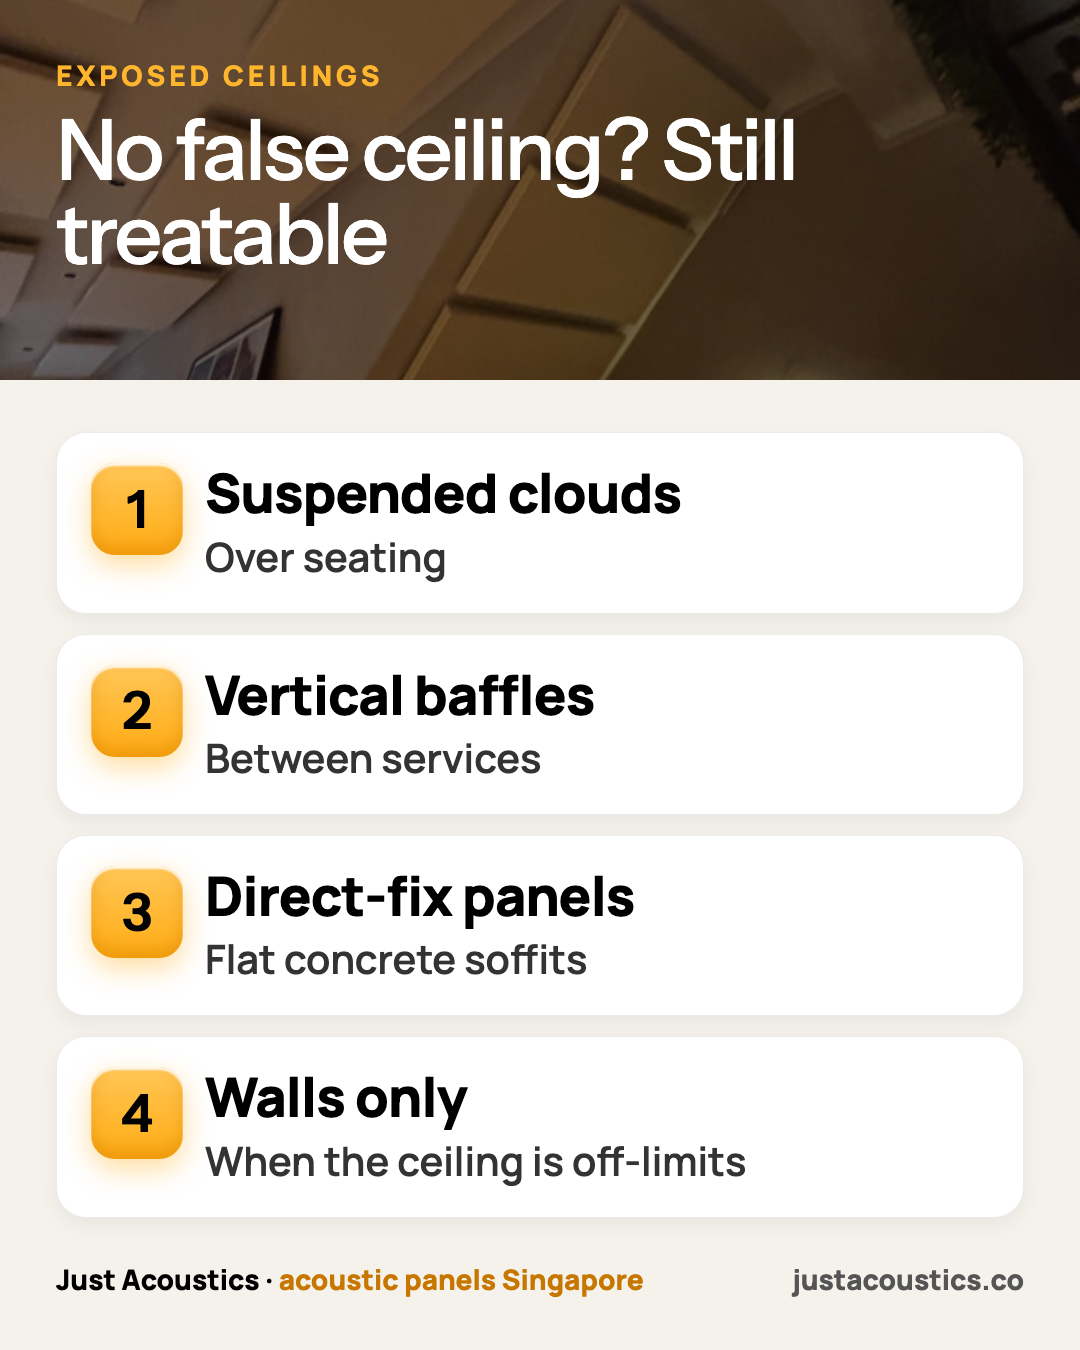
See the comparison below. Clouds and baffles hang from the slab on cables, and flat panels can be fixed straight to a concrete soffit. Ceiling panels are always fixed mechanically, never glued.
Ceiling options without a false ceiling
- Suspended clouds · How it fixes: Hang flat on cables from slab · Best for: Over seating zones
- Vertical baffles · How it fixes: Hang in rows on cables · Best for: Exposed services, high ceilings
- Direct-fix panels · How it fixes: Fixed flat to soffit · Best for: Flat concrete ceilings
- Wall-only · How it fixes: Walls, high and low · Best for: When ceiling can’t be touched
Which suits an exposed-services ceiling?
Baffles. They hang between ducts, trays and lights, follow the room's lines, and work in a dark colour that blends into the ceiling. Because they hang on edge, both faces soak up sound.
Not sure what your room needs? Send us a photo on WhatsApp or request a free quote. We'll tell you how many panels, where they go and the price. See our restaurant acoustic panels and recent projects.
What if the landlord won't allow ceiling fixing?
Treat the walls more heavily, use high-level wall panels, and add soft finishes. It helps, but tall rooms will still ring more than with ceiling treatment. In normal-height rooms, wall-only treatment can be enough. See ceiling vs wall panels.
What do we need to plan?
- Fixing points into the slab and around services.
- Access equipment for height.
- Clearances for sprinklers and lights.
- Approvals from landlord or mall.
Costs to expect
Suspended options can cost more to install than wall panels when a high ceiling needs access equipment. Most restaurants still find the ceiling is where the money does the most work. See restaurant acoustic panel cost.
What we see on real jobs
Exposed or concrete ceilings are common in Singapore F&B units. At Acqua E Farina on Keong Saik Road, we used custom ceiling clouds plus wall panels, about 20+ panels in all.
Get a straight answer for your room
WhatsApp us (+65 8930 1905) a photo of your dining room, ideally taken during service, and tell us when it gets loudest. We'll come back with a ceiling-and-wall plan and a price. Ask us about installing outside opening hours.
WhatsApp us a photo · Request a free quote · See prices
Related reading