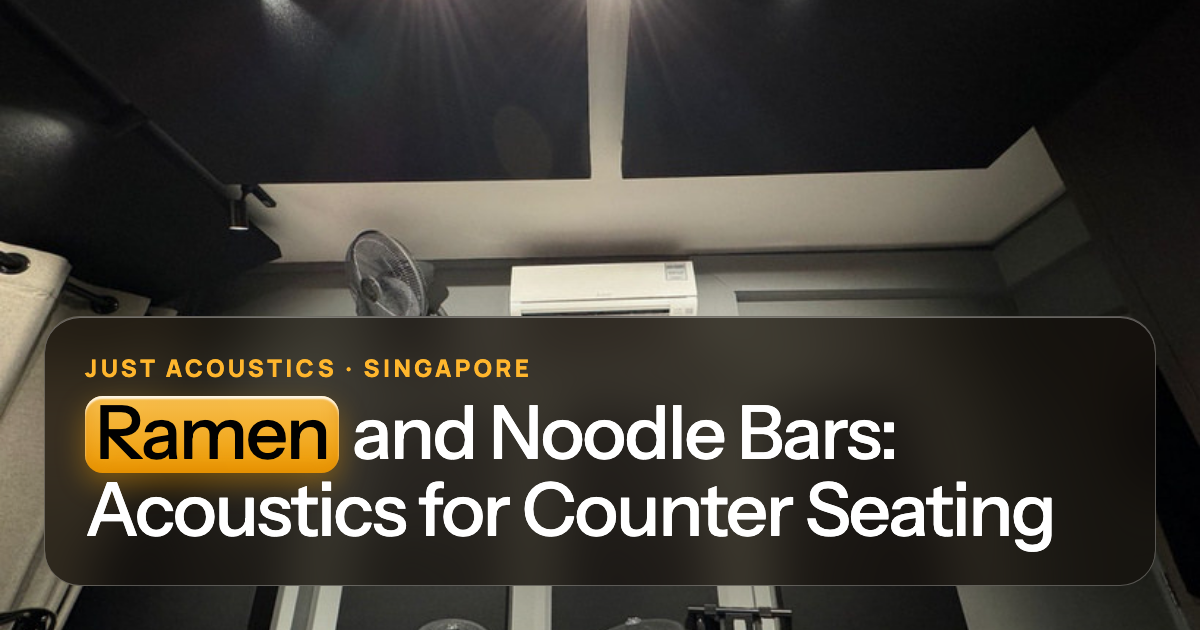
Quick answer: Ramen and noodle bars are usually narrow, with counter seats facing an open kitchen and hard surfaces everywhere. Staff calls, slurping, bowls and the kitchen all bounce off the walls. Panels on the ceiling over the seats and on the wall behind diners cut the echo. Keep all fabric well away from boiling pots, steam and grease.
Key takeaways
- Narrow rooms and hard counters make sound bounce.
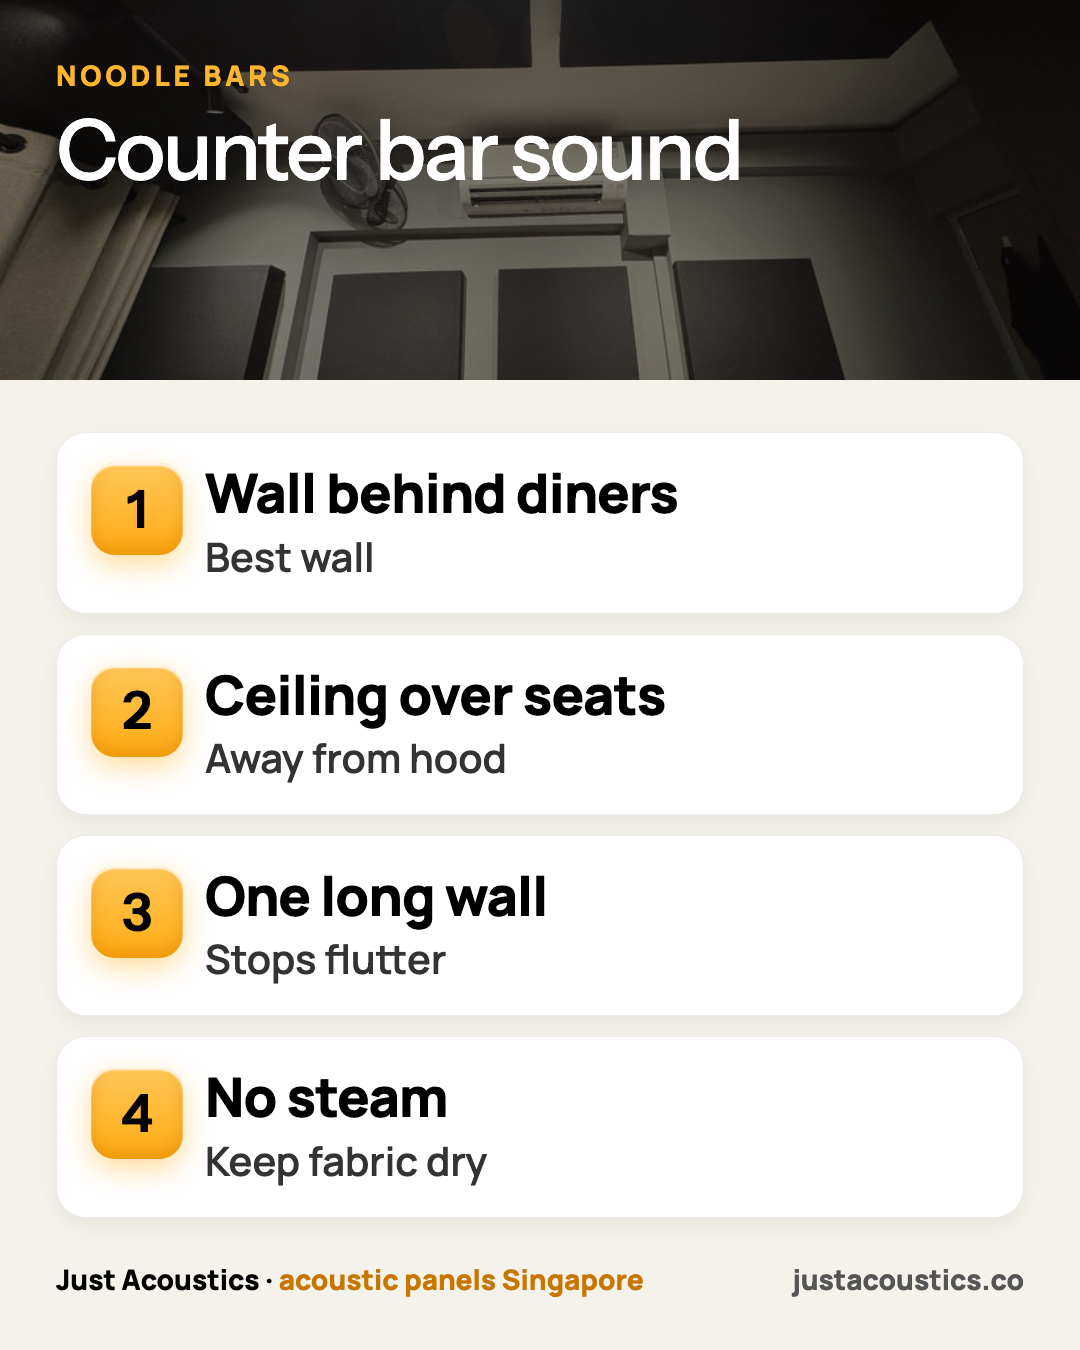
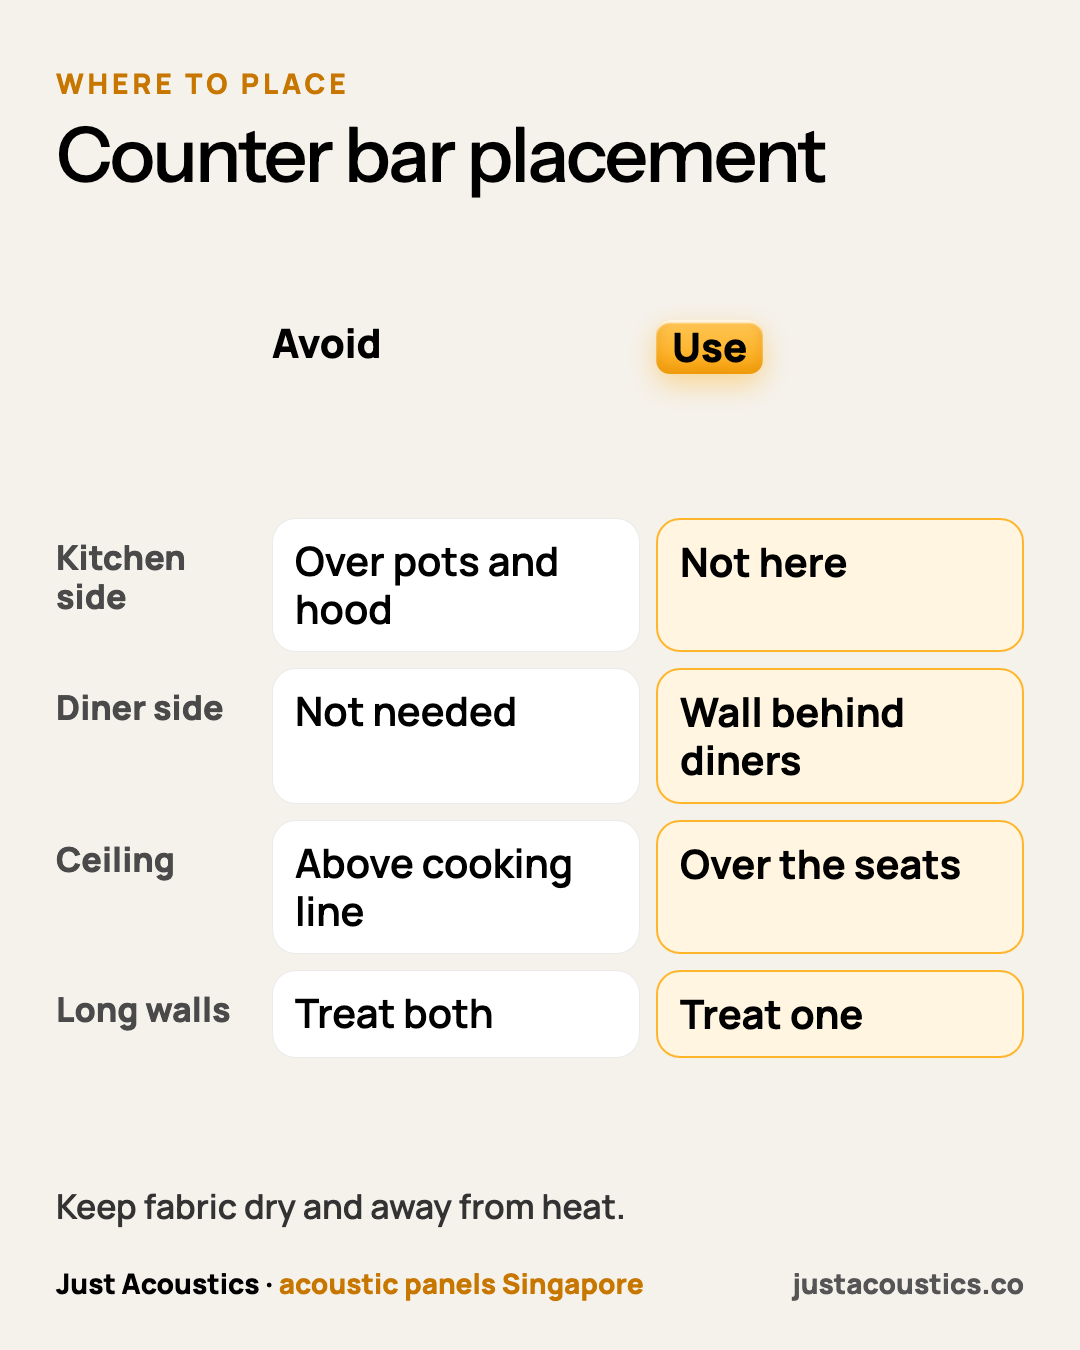
- Treat the ceiling over seats and the wall behind diners.
- Never put fabric near pots, steam or grease.
Why are counter-seat noodle bars so loud?
The room is often long and narrow, so sound bounces between two close walls. Counters, tiles and stainless steel reflect everything. Many ramen shops greet guests loudly as part of the experience. In a bare room, all of that rings on and on.
Where can panels go safely?
The wall behind the diners, facing the kitchen, is the best wall. It is away from steam and gets hit by sound from the kitchen. The ceiling over the seats, away from the cooking line and hood, is next. Keep fabric away from water, steam, grease, heat and open flames.
Not sure what your room needs? Send us a photo on WhatsApp or request a free quote. We'll tell you how many panels, where they go and the price. See our restaurant acoustic panels and recent projects.
Will the greeting culture still work?
Yes. Panels do not stop staff from being heard. They stop the greeting from echoing into a long ring. Guests hear a lively welcome, then the room settles back quickly.
Long, narrow units
Two parallel hard walls can cause flutter echo (a fast, ringing echo between two bare walls), a quick buzzy ring. Panels on one of the long walls usually breaks it up. You do not need to cover both sides. See how to fix bad acoustics in a room.
How many panels?
A small counter bar may be similar to a small café: about 10 to 18 panels, or S$1,850 to S$3,330 installed. Smaller units with only a dozen seats may need fewer. We confirm counts from photos and a floor plan. See measurements needed for a quote.
Panel size for tight spaces
Narrow walls suit 1200 × 600 or 1800 × 600 mm panels placed in a row above head height. 600 × 600 mm panels fit around signs and menus. Custom sizes are available if the wall is awkward.
Queues at the door
If guests queue inside by the door, a panel or two on the ceiling there helps staff hear head counts. Keep them clear of the door and any air curtain. A 600 × 600 mm panel fits small ceiling gaps.
Fire safety
Flexi panels are fire safe and formaldehyde safe, which matters in compact F&B units. Even so, keep fabric away from heat and open flames. Mall or building management may ask for the fire papers; we coordinate those with your side and any consultants. See fire safety for commercial panels.
What we see on real jobs
A narrow room does not always need lots of panels. One treated long wall and some ceiling often go a long way.
Get a straight answer for your room
WhatsApp us (+65 8930 1905) a photo of your dining room, ideally taken during service, and tell us when it gets loudest. We'll come back with a ceiling-and-wall plan and a price. Ask us about installing outside opening hours.
WhatsApp us a photo · Request a free quote · See prices
Related reading
- Acoustic treatment for restaurants
- Restaurant too loud? What actually fixes it
- How to fix bad acoustics in a room
- Where to place acoustic panels first
- Restaurant acoustic panels
- Prices and installation
- Our projects
- Flexi™ acoustic panels (39 colours)
- Get a free quote
- Chinese Restaurants and Banquet Halls: Taming the Roar of Round Tables