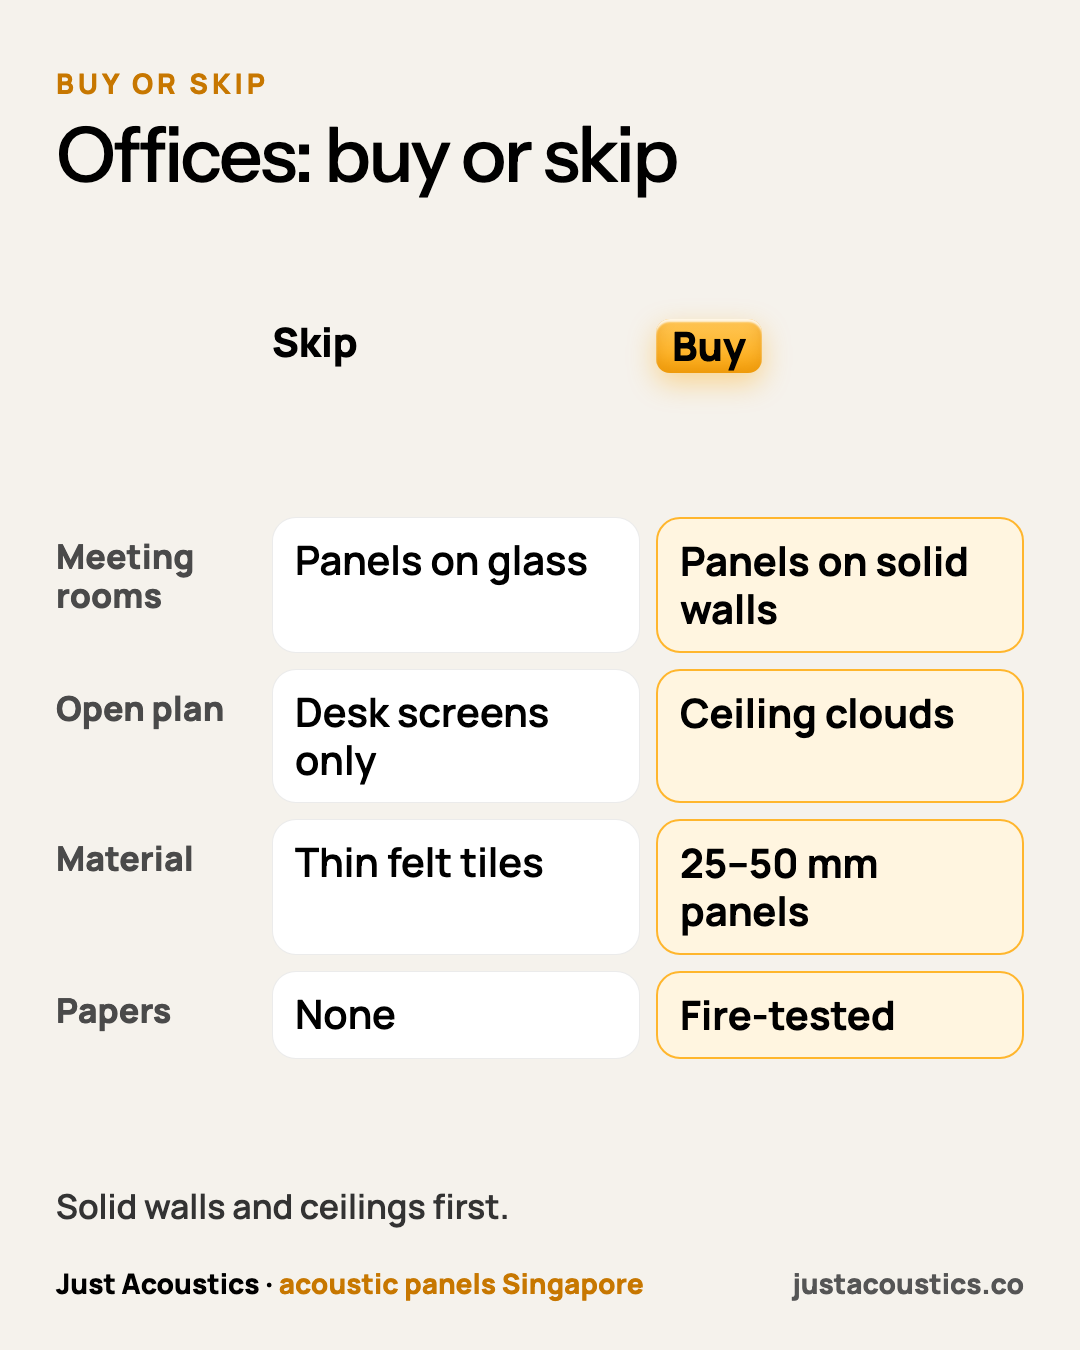
Quick answer: For meeting rooms, 25 to 50 mm fabric wall panels on the solid walls (not glass) work best. For open plans, ceiling clouds over desks. Printed panels add branding. Choose fire-tested panels with papers for building management. Skip thin felt tiles as your main treatment.
Key takeaways
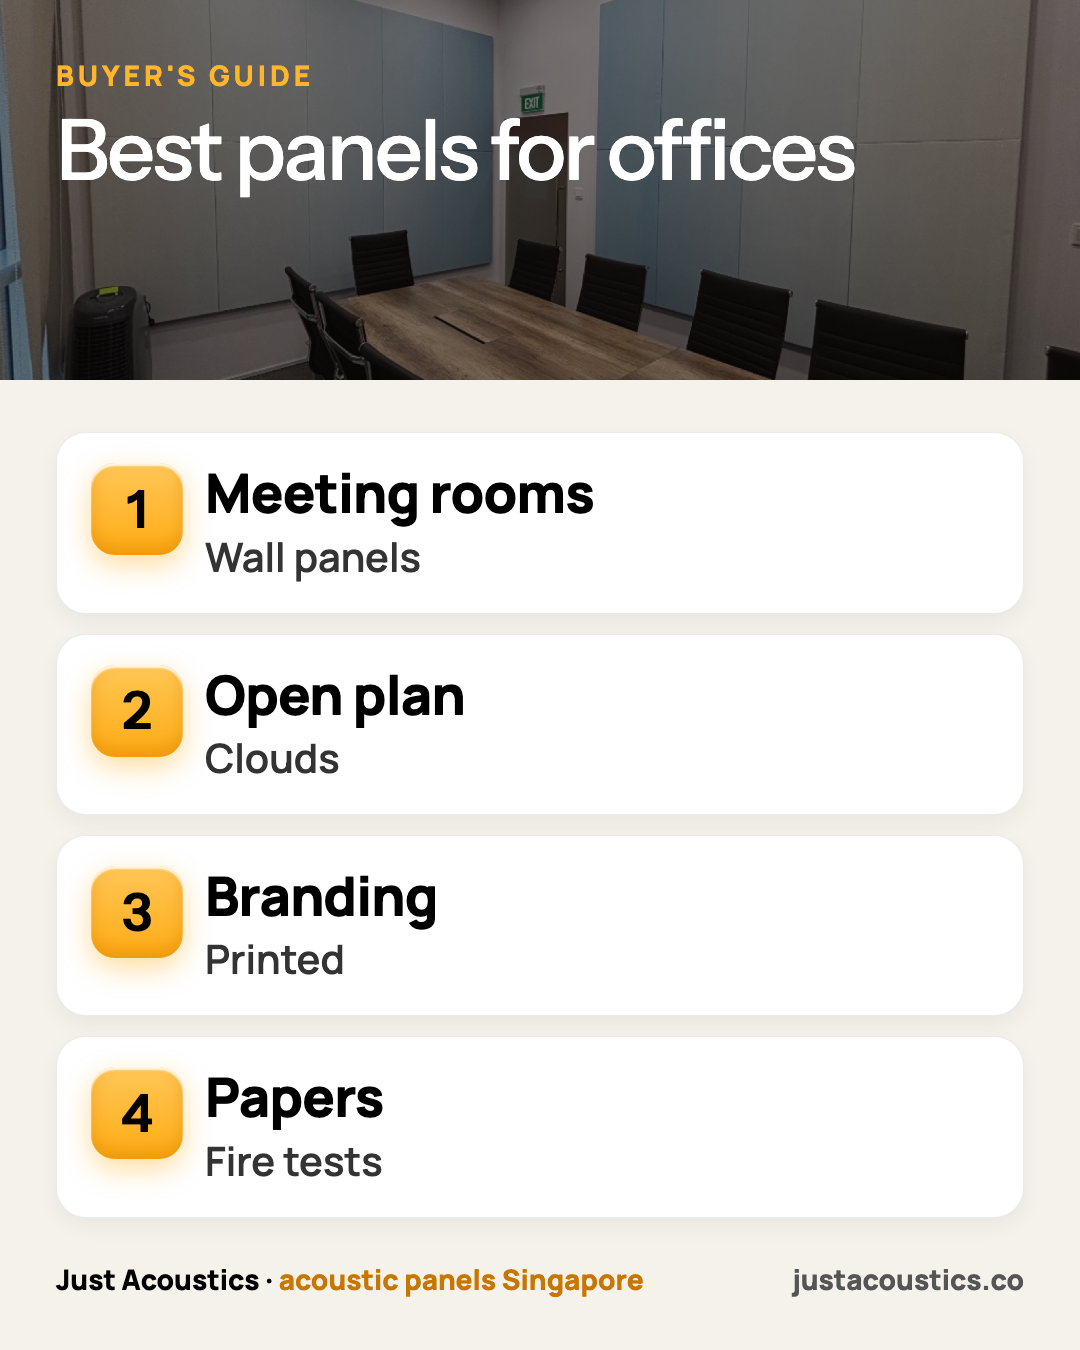
- Meeting rooms: wall panels on solid walls.
- Open plans: ceiling clouds.
- Fire papers for building management.
Meeting rooms
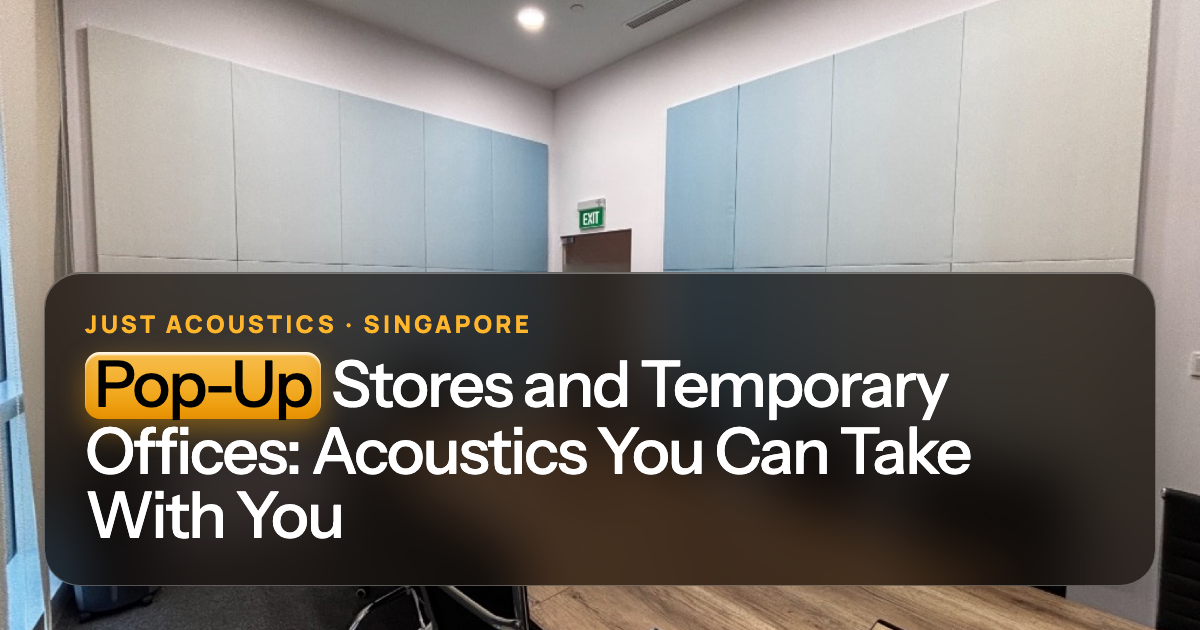
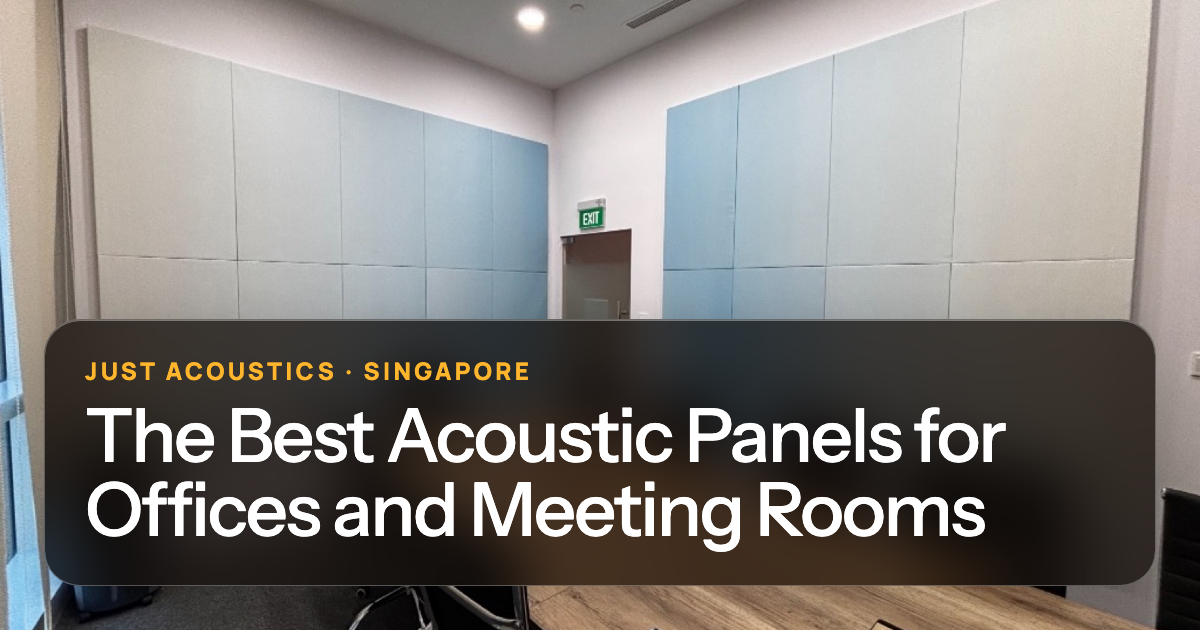
Put panels on the walls behind and beside the seats. That stops voices bouncing back into the mics. A 6 × 4 m room usually needs 8 to 12 panels. See meeting rooms.
Open plans
Ceiling clouds over desk clusters soak up the noise of many voices. Plan them between lights and aircon vents. See office echo.
Not sure what your room needs? Send us a photo on WhatsApp or request a free quote. We'll tell you how many panels, where they go and the price. See our office acoustic panels and recent projects.
Branding
Printed panels can carry your logo, brand colours or artwork. They work as decor and soak up sound. See custom print.
Thickness
25 mm panels (NRC (a score from 0 to 1 for how much sound a panel soaks up) 0.80) are often enough for small meeting rooms. Use 50 mm (NRC 1.00) for big rooms and open plans. Both come in 39 colours.
Papers
Building management usually wants fire information before work starts. Our panels are fire safe and formaldehyde safe, and we provide method statements and risk assessments. For QP/PE sign-off, we coordinate with the owner's side and third-party consultants. See building management.
Skip
Thin felt tiles look nice but soak up little on their own. Panels on glass do not stick well and look odd. Treat the solid walls and ceiling instead.
Hybrid rooms
Good cameras and mics still pick up room echo. Panels make conferencing gear sound as good as it should. Treat the room before you upgrade the gear.
Colours
Brand colours suit reception and feature walls. Calm neutrals suit meeting rooms and work areas. Colour does not change how well a panel works.
A layout for a typical meeting room
For a 6 × 4 m meeting room: two panels on the wall behind the main seats, two on each side wall, and two on the wall facing the screen. That is 8 panels; add a ceiling panel above the table if the ceiling is hard. About S$1,480 to S$1,665 installed.
Open-plan floors
Hang ceiling clouds over desk clusters, roughly one for every 4 to 6 m² of busy floor. Put loud teams and the pantry together, away from focus areas.
Getting it approved
Send building management a layout, fire papers and install times. We provide method statements and risk assessments, and for QP/PE sign-off we coordinate with the owner's side and third-party consultants.
What we see on real jobs
Capital Asia Investments at SBF Centre used wall and ceiling panels in 3 meeting rooms, plus a printed hallway wall. It is a good template for many offices.
Get a straight answer for your room
Send a photo of the meeting room or floor on WhatsApp (+65 8930 1905), with the rough size. We'll tell you how many panels, where they go and the price, and we can prepare documents for your building management.
WhatsApp us a photo · Request a free quote · See prices
Related reading