.svg?w=384)
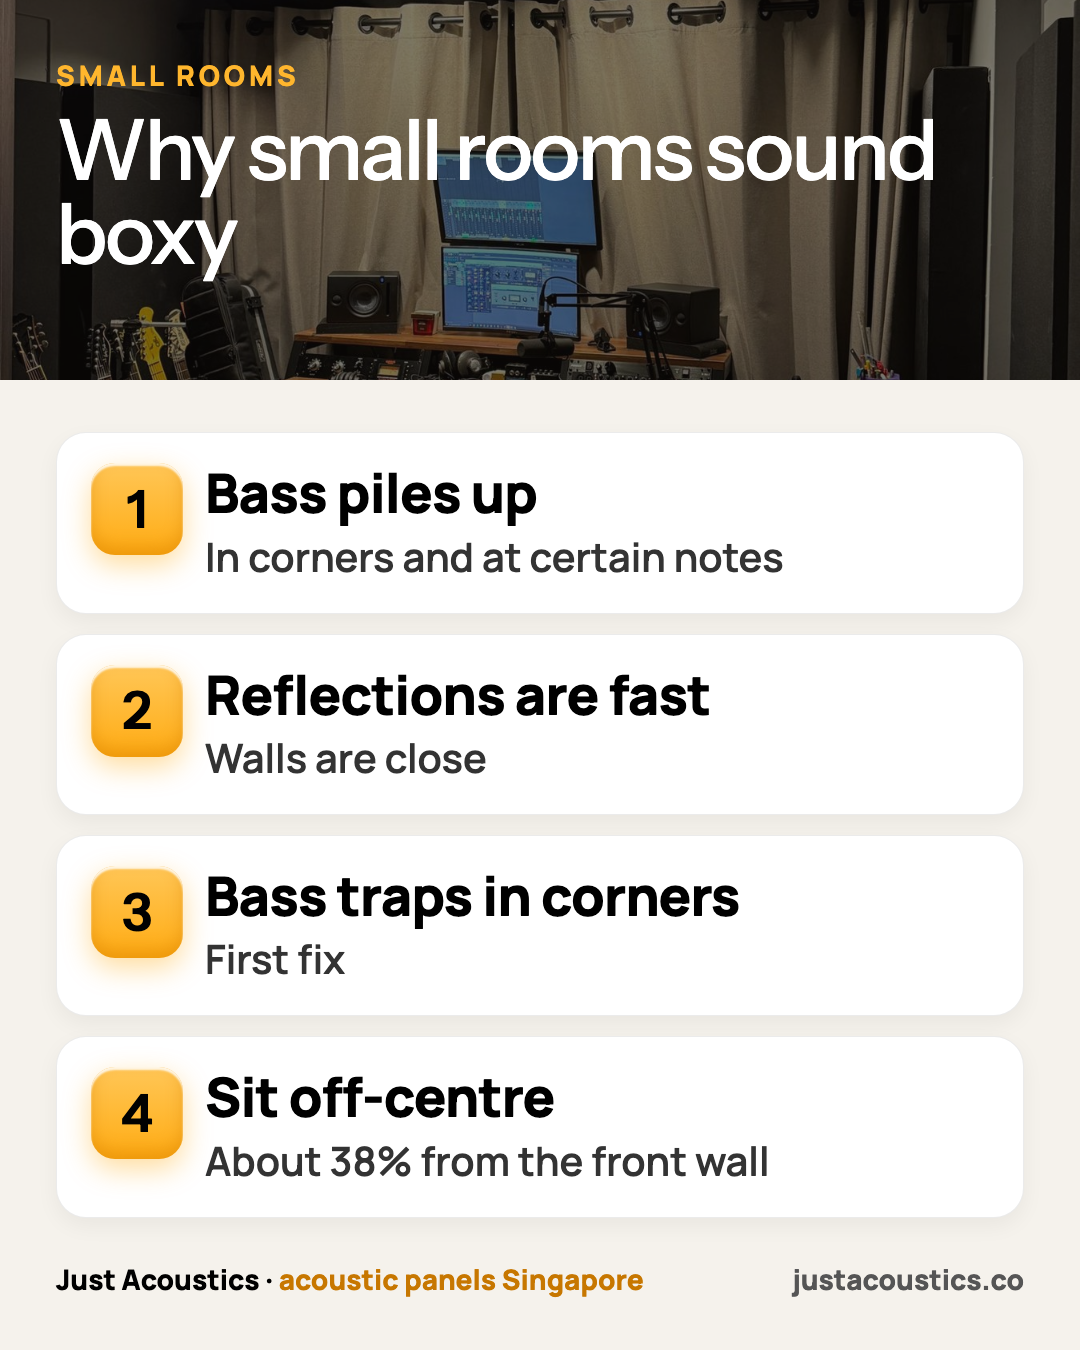
Quick answer: Small rooms sound boxy or boomy because their size reinforces certain deep, bassy sounds (room modes), especially in corners, and because nearby walls send echoes back almost instantly. The fix is bass traps (thick corner panels that soak up deep, boomy sound) in the corners plus acoustic panels on the walls nearest you. Keep speakers and seats out of the exact centre and away from corners.
Key takeaways
- Room dimensions create bass peaks and dips (room modes).
- Close walls = echoes that arrive almost with the sound.
- Bass traps in corners + panels beside you + better positioning.
What makes a small room boxy?
- Room modes: the distances between walls match certain bass wavelengths, so those notes boom and others disappear.
- Fast echoes: walls are close, so echoes overlap the direct sound.
- Square rooms are worst, because modes stack up.
How do I fix it?
- Bass traps in the corners, floor to ceiling if possible. See do I need bass traps?.
- Panels on side walls at ear height and the wall behind the speakers.
- A [ceiling cloud](/blog/ceiling-panels-vs-wall-panels-acoustic-treatment-singapore) above the seat.
- Positioning: sit about 38% of the room length from the front wall, not in the middle; keep speakers off corners.
Not sure what your room needs? Send us a photo on WhatsApp or request a free quote. We'll tell you how many panels, where they go and the price. See our acoustic panels for homes and recent projects.
Does this apply to calls and offices?
Small study rooms sound boxy on calls for similar reasons. Panels behind the screen and behind you fix most of it. A home office usually needs 4–6 panels, which is S$740–S$1,110 at S$185 installed. See room too echoey for calls?.
Why the 38% rule?
Sitting in the exact middle of a room puts you in a spot where several bass modes cancel, so you hear too little bass and over-compensate. About 38% of the room length from the front wall is a well-known starting point that avoids the worst peaks and dips. Adjust by ear from there.
What we see on real jobs
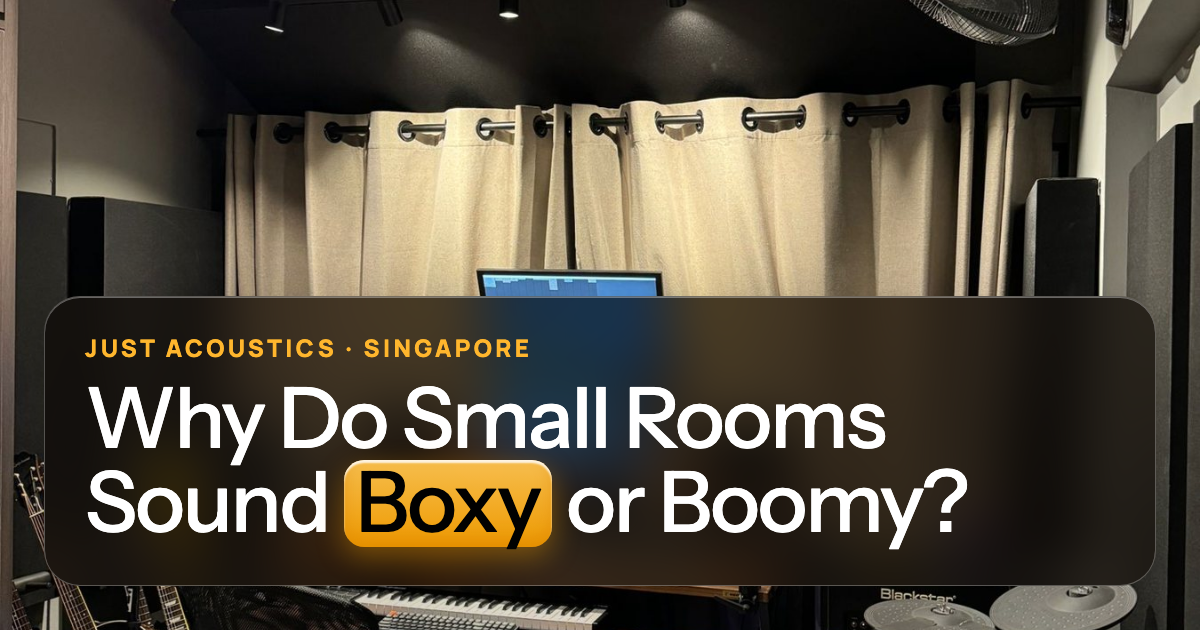
Spare bedrooms used as studios are classic boxy rooms. Corner bass traps and side-wall panels make them tighter, and the gain can be bigger than an equipment upgrade. One home music studio we did had corner bass panels and wall panels, installed in half a day.
Get a straight answer for your room
WhatsApp a photo of the room (+65 8930 1905) and tell us what you use it for: calls, TV, music or mixing. We'll suggest a layout, a colour and a price, including no-drill options where your walls allow.
WhatsApp us a photo · Request a free quote · See prices
Related reading