.svg?w=384)
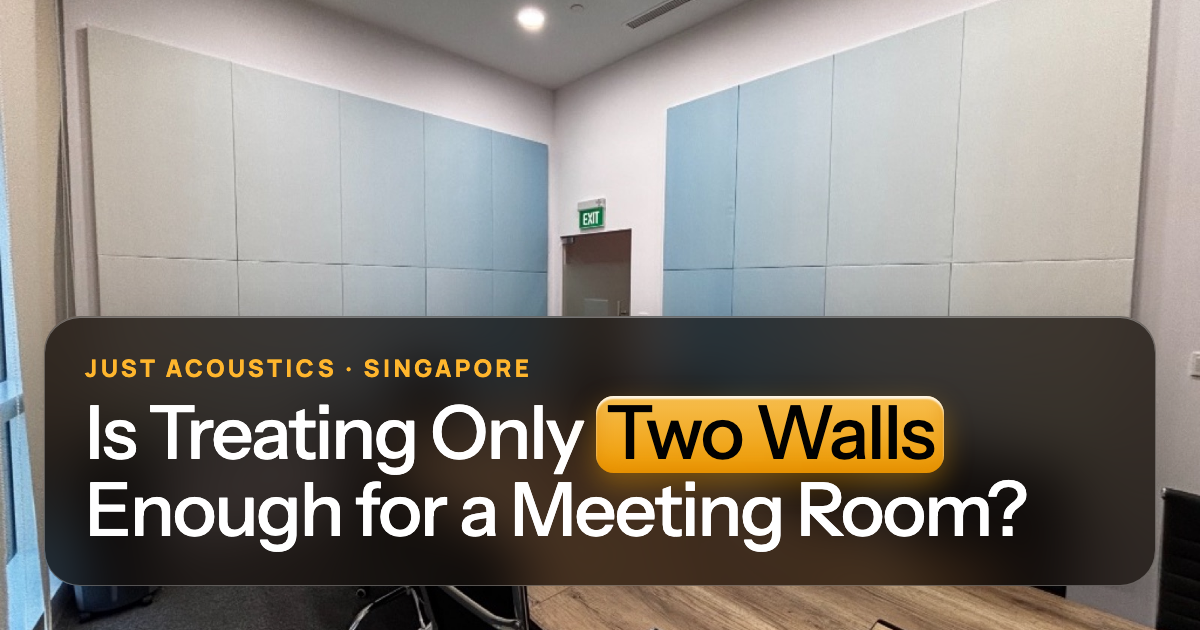
Quick answer: Treating two walls can be enough in a small meeting room if they are the right two: one of each pair of facing walls, near the table. It is not enough if the ceiling is hard, the room has glass, or the room is bigger than about 20 m². In those rooms, two walls plus a ceiling cloud works far better than more walls.
Key takeaways
- Pick two adjacent walls, not two facing walls.
- A hard ceiling or glass usually means you also need the ceiling treated.
- Two walls + a ceiling cloud beats four walls in most rooms.
When are two walls enough?
- The room is small (under about 15–20 m²).
- The ceiling is acoustic tile or soft.
- There's carpet or a rug.
- The two treated walls are adjacent (an L), so each pair of facing walls has one treated side.
When are two walls not enough?
- Hard or concrete ceiling: sound bounces between floor and ceiling.
- Glass walls: the room has too much reflective area.
- Larger rooms: more volume, more echo.
- Video-heavy rooms: conference systems pick up everything.
Not sure what your room needs? Send us a photo on WhatsApp or request a free quote. We'll tell you how many panels, where they go and the price. See our office acoustic panels and recent projects.
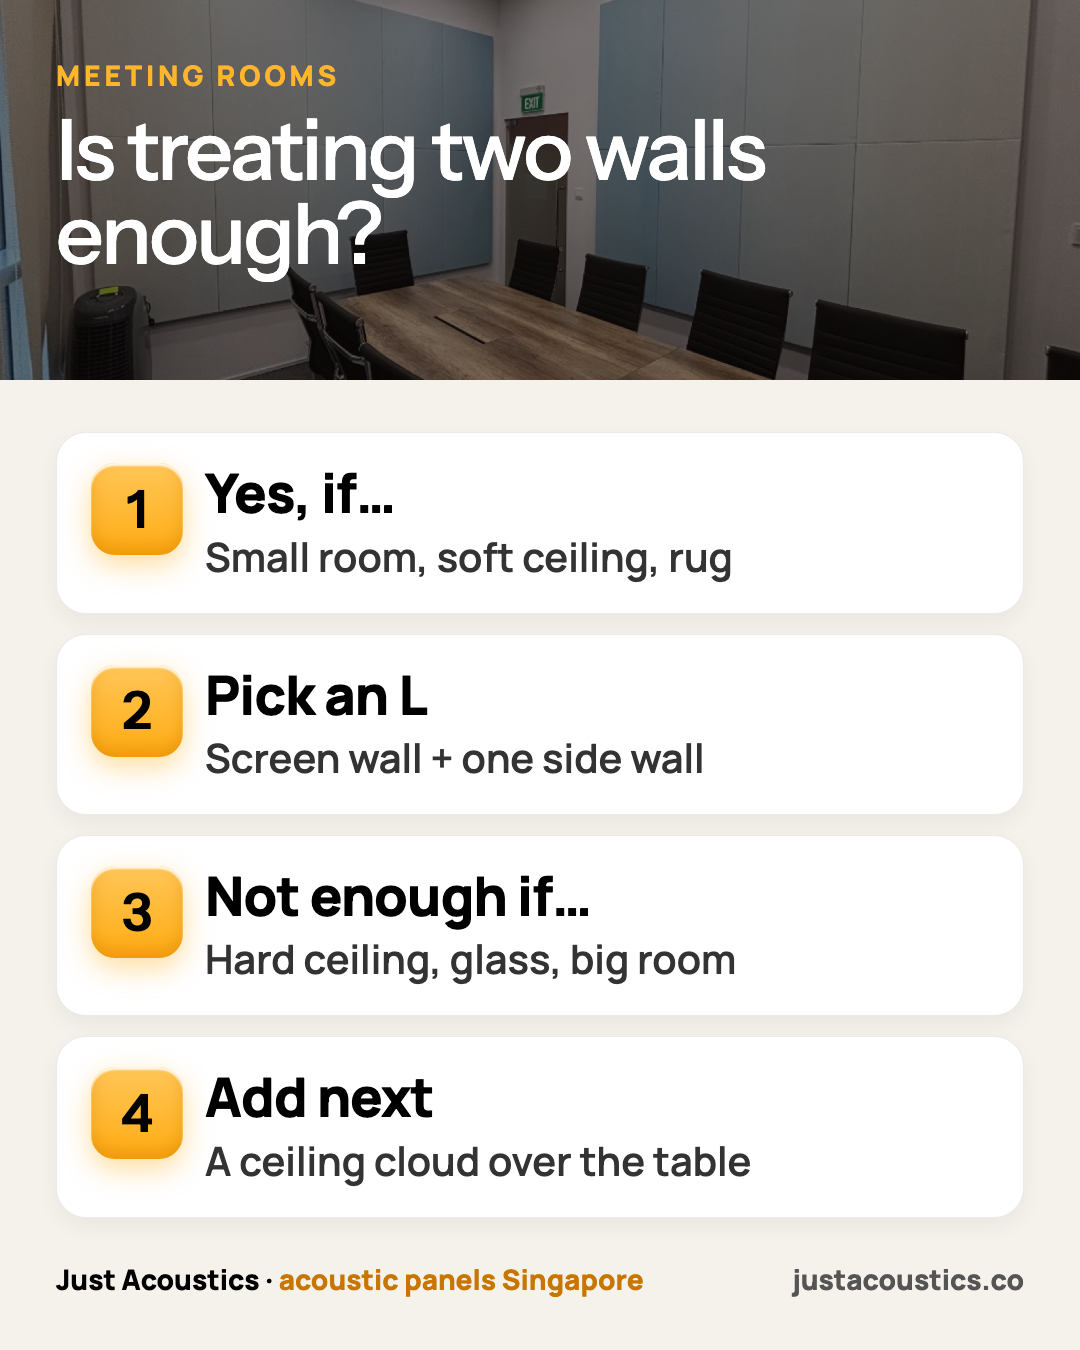
Which two walls should I pick?
Choose an L: the wall facing the screen plus one side wall beside the table. Treating two facing walls leaves the other pair to flutter. With an L, each pair of facing walls has one soft side to stop the bounce.
What should I add next?
A ceiling cloud above the table. In most meeting rooms that does more than adding a third and fourth wall. Ceiling panels are always fixed mechanically, never glued. See how many panels a meeting room needs.
How to check your ceiling
Tap or look closely: acoustic ceiling tiles have a textured, fibrous surface and often sit in a grid. Plasterboard is smooth and painted; concrete is hard and often exposed. If yours is smooth or hard, plan for a ceiling cloud.
What we see on real jobs
When a client asks us to "just do two walls", we check the ceiling first. A soft acoustic-tile ceiling means two walls is often fine. A bare concrete or plasterboard ceiling usually means the ceiling cloud is the better spend.
Get a straight answer for your room
Send a photo of the meeting room or floor on WhatsApp (+65 8930 1905), with the rough size. We'll tell you how many panels, where they go and the price, and we can prepare documents for your building management.
WhatsApp us a photo · Request a free quote · See prices
Related reading